



1302 Doctor Martin Luther King Jr Blvd #B-1, Murfreesboro, TN, 37130
About This Home
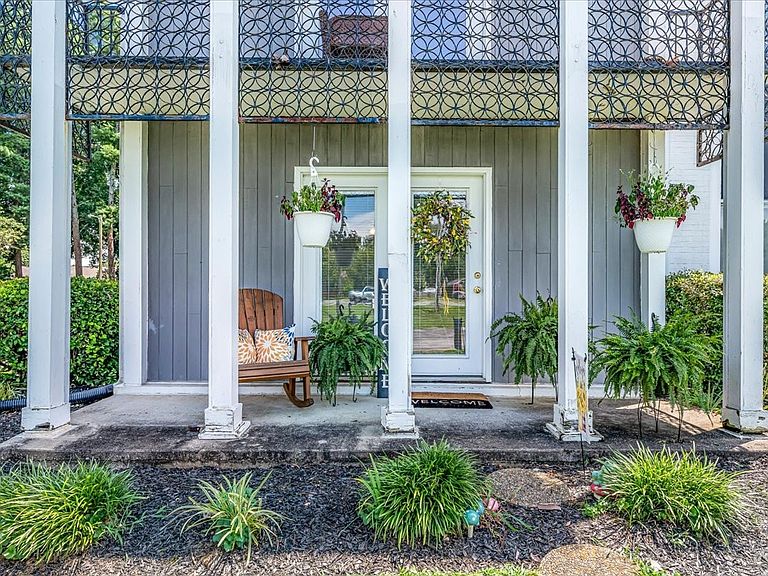
Affordable 2 Bedroom, 2 Bath Condo in Murfreesboro, TN – Prime Location! Welcome to 1302 Dr. Martin Luther King Blvd Unit 1, a well-maintained ground-floor condo offering affordable living in Murfreesboro, TN. This 2-bedroom, 2-bathroom unit blends comfort and convenience with stylish updates and a functional layout, all just minutes from downtown, MTSU, and local shops and restaurants. Step into the spacious living area filled with natural light, featuring updated flooring, neutral colors, and an open flow to the dining space. The kitchen includes granite countertops, ample cabinetry, and black appliances, making everyday cooking and entertaining a breeze. A bar-height counter connects the kitchen to the dining area, adding versatility and charm. The primary suite includes a private bath with a tiled walk-in shower, double closets, and sliding door access to a grassy area—ideal for enjoying morning coffee or letting in the fresh air. The second bedroom offers generous closet space and is located next to a full hall bath with tub/shower combo. Enjoy the added bonus of an in-unit laundry room with built-in shelving and a full-size washer and dryer setup. Relax on your covered front porch, or take advantage of the building’s inviting lobby lounge and secure interior hallways. Reserved parking and well-kept common areas add to the low-maintenance lifestyle this home provides. Located near public transportation, medical facilities, and major roads, this property is ideal for those looking for budget-friendly housing in Murfreesboro, first-time homebuyers, or anyone seeking a low-maintenance, conveniently located condo. Don't miss this opportunity for affordable homeownership in Rutherford County. Schedule your showing today!
Getting Around
 Somewhat Walkable
 Very Limited Transit
 Somewhat Bikeable
Schools
Construction
Condition
- Year built: 1963
Materials
- Construction materials: Stucco
Type & Style
- Home type: Condo
- Architectural style: Traditional
- Property subType: Apartment,Residential,Condominium
Interior
Appliances
- Appliances included: Oven,Range,Dishwasher,Microwave,Refrigerator
- Laundry features: Electric Dryer Hookup,Washer Hookup
Basement
- Basement: None
Bedroom1
- Features: Full Bath
- Level: Full Bath
- Area: 234
- Dimensions: 18x13
Bedroom2
- Area: 187
- Dimensions: 17x11
Bedrooms & Bathrooms
- Bedrooms: 2
- Bathrooms: 2
- Full bathrooms: 2
- Main level bedrooms: 2
Features
- Ceiling Fan(s),Entrance Foyer,Extra Closets,Open Floorplan,Redecorated
- Flooring: Vinyl
- Finished area above ground: 1,296
- Common walls with other units/homes: End Unit
Heating & Cooling
- Heating features: Central
- Cooling features: Central Air
Interior Area
- Total structure area: 1,296
- Total interior livable area: 1,296 sqft
Kitchen
- Area: 96
- Dimensions: 12x8
Living Room
- Features: Great Room
- Level: Great Room
- Area: 320
- Dimensions: 20x16
Master Bathroom
- Features: Primary Bedroom
- Level: Primary Bedroom
Property
Details
- Parcel number: 103H A 00200 R0066884
- Attached to another structure: Yes
- Special condition: Standard
Features
- Levels: One
- Stories: 1
- Patio & porch: Patio
Parking
- Total spaces: 2
- Parking features: Asphalt
- Has uncovered spaces: Yes
- Uncovered spaces: 2