



10779 Sun Drop St, Venice, FL, 34293
About This Home
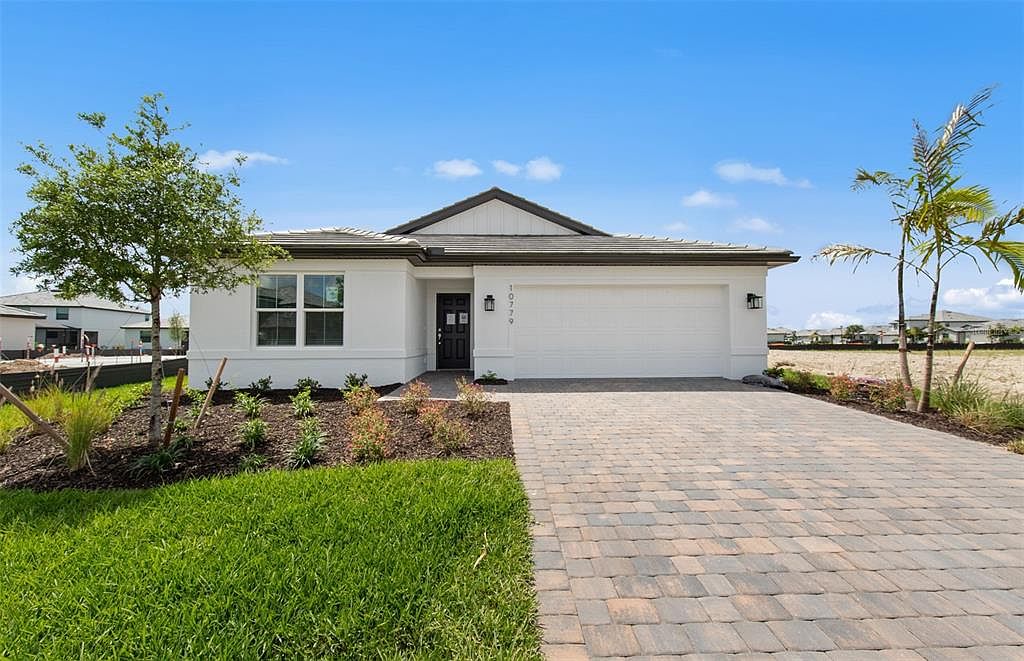
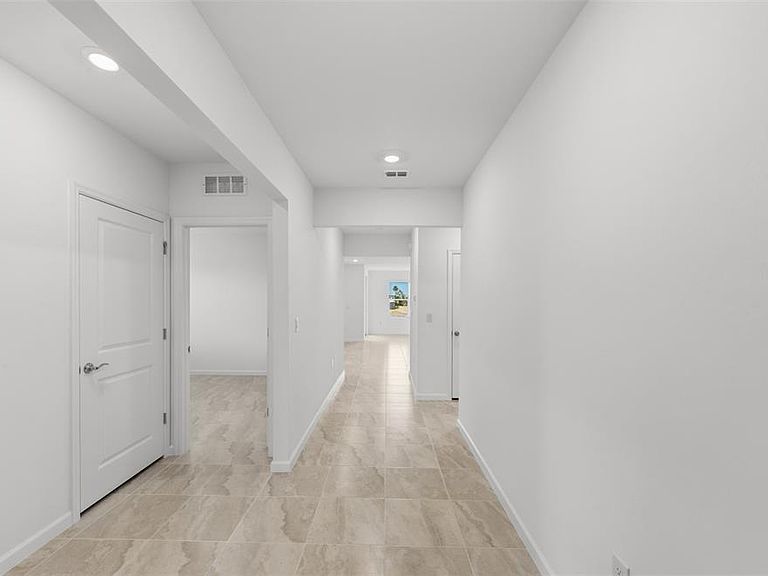
Under Construction. This Chapman floorplan features 3 bedrooms, 2 bathrooms, and a 2-car garage. This single-story new construction home offers a spacious great room that flows seamlessly into the dining area and inviting kitchen with a large island, creating an ideal space for entertaining and everyday living. The owner’s suite boasts a generous walk-in closet and a private bath with designer fixtures. With additional rooms and a covered back lanai, this home provides plenty of space for the entire family to enjoy. Lakespur at Wellen Park, located in Venice, Florida, is the perfect place to call home for those seeking a vibrant lifestyle with coastal charm. This gated community will feature 68 future homesites and is part of Wellen Park, an award-winning master-planned community known for its thoughtful design and dynamic amenities. Residents will enjoy close proximity to world-class golf courses, pristine Gulf Coast beaches, and a variety of dining and shopping options. Within the community, residents can take advantage of a private amenity center featuring a resort-style pool, a cozy fire pit lounge, an event lawn, a playground, a fenced-in dog park, and a 12-foot-wide paved walking trail perfect for morning strolls or evening bike rides. Beyond Lakespur, Wellen Park itself offers even more, including schools, retail centers, a splash pad, scenic lakes for kayaking, and miles of trails.
Getting Around
 Car-Dependent
 No Nearby Transit
 Somewhat Bikeable
Schools
Construction
Condition
- Property condition: Under Construction
- New construction: Yes
- Year built: 2025
Materials
- Foundation: Block,Slab
- Roof: Concrete
- Construction materials: Block,Concrete,Metal Frame,Stucco
Other
- Builder model: Chapman
- Builder name: Pulte Homes
Type & Style
- Home type: SingleFamily
- Property subType: Single Family Residence
Interior
Appliances
- Appliances included: Convection Oven,Dishwasher,Disposal,Electric Water Heater,Microwave,Range
- Laundry features: Inside,Laundry Room
Bedroom2
- Features: Coat Closet
- Level: First
- Area: 129.25
- Dimensions: 11.75x11
Bedroom3
- Features: Coat Closet
- Level: First
- Area: 127.5
- Dimensions: 10x12.75
Bedrooms & Bathrooms
- Bedrooms: 3
- Bathrooms: 2
- Full bathrooms: 2
Den
- Level: First
- Area: 120
- Dimensions: 12x10
Dining Room
- Level: First
- Area: 132
- Dimensions: 11x12
Features
- In Wall Pest System,Living Room/Dining Room Combo,Open Floorplan,Pest Guard System,Primary Bedroom Main Floor,Smart Home,Solid Surface Counters,Solid Wood Cabinets,Split Bedroom
- Door features: Sliding Doors
- Window features: Hurricane Shutters/Windows
- Flooring: Carpet,Tile
Great Room
- Level: First
- Area: 359.375
- Dimensions: 12.5x28.75
Heating & Cooling
- Heating features: Central
- Cooling features: Central Air
Interior Area
- Total structure area: 2,162
- Total interior livable area: 1,662 sqft
Kitchen
- Features: Kitchen Island,Pantry,Walk-In Closet(s)
- Level: First
- Area: 160
- Dimensions: 16x10
Primary Bedroom
- Features: Dual Sinks,Shower No Tub,Walk-In Closet(s)
- Level: First
- Area: 224
- Dimensions: 14x16
Property
Details
- Parcel number: 0812060433
- Zoning: V-VILLAGE
- Special condition: None
Features
- Levels: One
- Stories: 1
- Patio & porch: Covered,Rear Porch,Screened
- Exterior features: Irrigation System,Lighting,Private Mailbox,Rain Gutters,Sidewalk,Sprinkler Metered
- Residential vegetation: Trees/Landscaped
Lot
- Lot size: 8,652 sqft
- Features: Cleared,Landscaped,Sidewalk,Above Flood Plain
Parking
- Total spaces: 2
- Parking features: Driveway,Garage Door Opener,Ground Level
- Has garage: Yes
- Attached garage spaces: 2
- Covered spaces: 2
- Has uncovered spaces: Yes
Climate Risk is Financial Risk
Every home has a financial story beyond the listing price. Below, you’ll see the climate risks that could affect this property — and in Bills & Affordability, how those risks may influence repairs, insurance, utilities, and long-term value.
Biggest Threats for This Home
- Hurricane

- Lightning

- Wildfire

- Coastal Flooding

- Cold Wave

- Inland Flooding

- Tsunami

How This Home’s Risks Compare
FEMA Declared Disasters in Sarasota County and Florida
Understanding the Costs
Financial advisors generally recommend spending no more than 30% of your gross household income on housing costs. In practice, many households stretch to 35% or beyond — especially in high-cost markets.
Estimated Costs Today
| Monthly | Annual | |
|---|---|---|
| Mortgage | $2,083 | $24,996 |
| Home Insurance * | $419 | $5,028 |
| Property Taxes | $247 | $2,964 |
| Electricity | $197 | $2,366 |
| Total | $2,946 | $35,352 |
Income You'd Need if You Spent...
Florida FAIR Plan Programs


How Costs Could Change Over Time
Climate risk is quickly impacting all of the major home ownership costs. Adjust the growth rates and percentage of income spent on housing below to see how your housing costs could change over the next 10 years — and what income you'd need to keep up.
Comparing Against the Market
Price Per Sq Ft
vs Other Active Listings
Avg $/sqft
vs Homes Sold Last Month
Median $/sqft
Current Market Trends
Median Price Per Square Foot
The median price per square foot of homes sold in this area each month. Compare this to this listing's price per square foot to gauge whether the home is priced in line with recent sales.
Historicals for This Listing
Zestimate History ($/sqft)
Price History
| Date | Event | Price |
|---|---|---|
| 2026-04-22 | Price change | $427,095 |
| 2026-04-21 | Price change | $412,000 |
| 2026-04-20 | Price change | $427,095 |
| 2026-03-22 | Price change | $412,095 |
| 2026-02-10 | Price change | $427,095 |
| 2026-02-09 | Price change | $442,095 |
| 2026-02-01 | Price change | $427,095 |
| 2025-12-15 | Price change | $428,095 |
| 2025-10-29 | Price change | $419,095 |
| 2025-10-20 | Price change | $443,095 |
| 2025-09-17 | Price change | $423,990 |
| 2025-09-15 | Price change | $430,990 |
| 2025-04-27 | Listed for sale | $460,990 |
 View on Zillow