



21218 Nolan Creek View Dr, Cypress, TX, 77433
4beds
4baths
2,501sqft
$480,255
$192price/sqft
$3,611/moest. monthly cost
$144,440/yrincome needed
About This Home
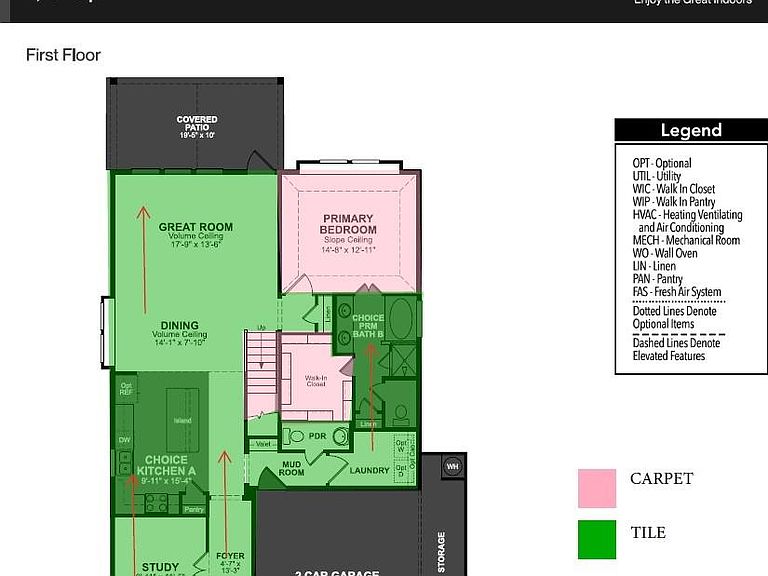
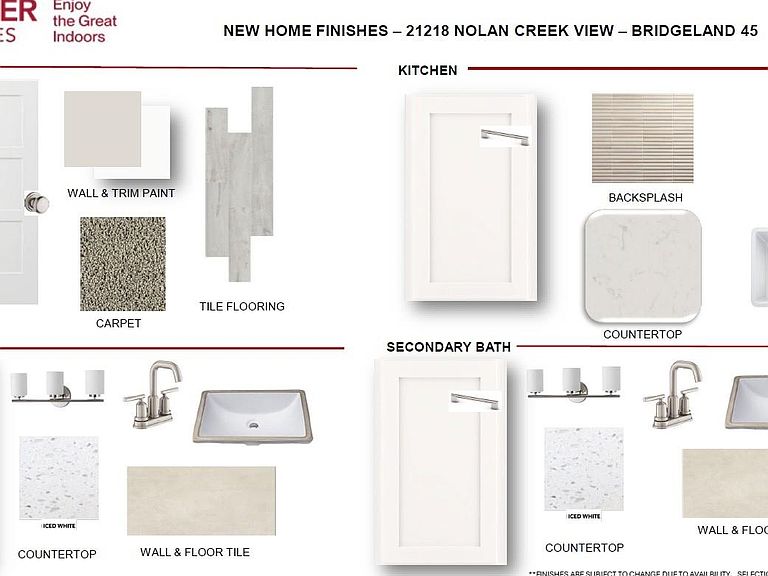
Beautiful two-story traditional home featuring 4 bedrooms, 3 full baths, and 1 half bath with a desirable open-concept layout and right-swing floor plan. The main level offers a private primary suite, dedicated home office, and a gourmet kitchen with quartz countertops, gas cooktop, breakfast bar, and walk-in pantry. Upstairs, enjoy a spacious gameroom and additional bedrooms. Highlights include high ceilings, crown molding, tile flooring, carpeted bedrooms, an oversized attached 2-car garage, covered patio, fenced backyard, sprinkler system, and charming front porch. Situated on an approximately 43' x 124' lot, this home blends style, comfort, and functionality in a desirable community.
Getting Around
0
 Car-Dependent
0
 Very Limited Transit
25
 Somewhat Bikeable
Schools
5/10
5/10
4/10
Construction
Condition
- New construction: Yes
- Year built: 2026
Materials
- Foundation: Slab
- Roof: Composition
- Construction materials: Brick,Wood Siding
Other
- Builder name: Beazer
Type & Style
- Home type: SingleFamily
- Architectural style: Traditional
- Property subType: Single Family Residence
Interior
Appliances
- Appliances included: Disposal,Gas Oven,Microwave,Gas Cooktop,Dishwasher
- Laundry features: Electric Dryer Hookup,Washer Hookup
Bedroom
- Level: Second
- Area: 144
- Dimensions: 12'-6"x12'-1"
Bedroom
- Level: Second
- Area: 132
- Dimensions: 11' x 12'-7"
Bedroom
- Level: Second
- Area: 144
- Dimensions: 12'-11"x12'-9"
Bedrooms & Bathrooms
- Bedrooms: 4
- Bathrooms: 4
- Full bathrooms: 3
- 1/2 bathrooms: 1
Dining Room
- Level: First
- Area: 98
- Dimensions: 14'-1"x7'-10"
Features
- Crown Molding,High Ceilings,Prewired for Alarm System,Primary Bed - 1st Floor,Walk-In Closet(s)
- Flooring: Carpet,Tile
Game Room
- Level: Second
- Area: 182
- Dimensions: 14'-7" x 13'-0"
Heating & Cooling
- Heating features: Natural Gas
- Cooling features: Electric
Interior Area
- Total structure area: 2,501
- Total interior livable area: 2,501 sqft
Living Room
- Level: First
- Area: 221
- Dimensions: 17'-9"x13'-6"
Other
- Level: First
- Area: 109.0833
- Dimensions: 9-11" x 11'-5"
Primary Bedroom
- Level: First
- Area: 168
- Dimensions: 14'-8"x12'-11"
Property
Features
- Stories: 2
- Patio & porch: Covered,Porch
- Exterior features: Sprinkler System
- Fencing: Back Yard
Lot
- Lot size: 6,168 sqft
- Features: Back Yard,Subdivided,0 Up To 1/4 Acre
- Lot size dimensions: 43 x 124
Parking
- Total spaces: 2
- Parking features: Attached
- Has garage: Yes
- Attached garage spaces: 2
- Covered spaces: 2