



247 Bittersweet Ln, Lenoir City, TN, 37771
About This Home
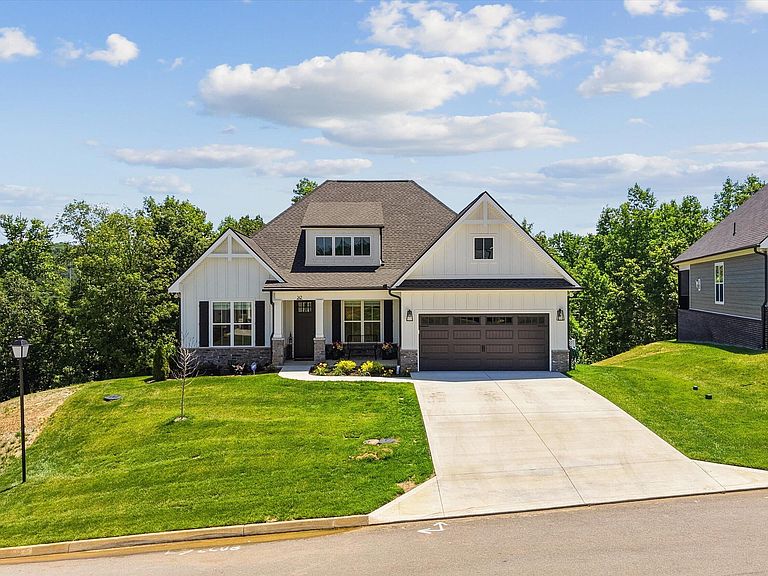
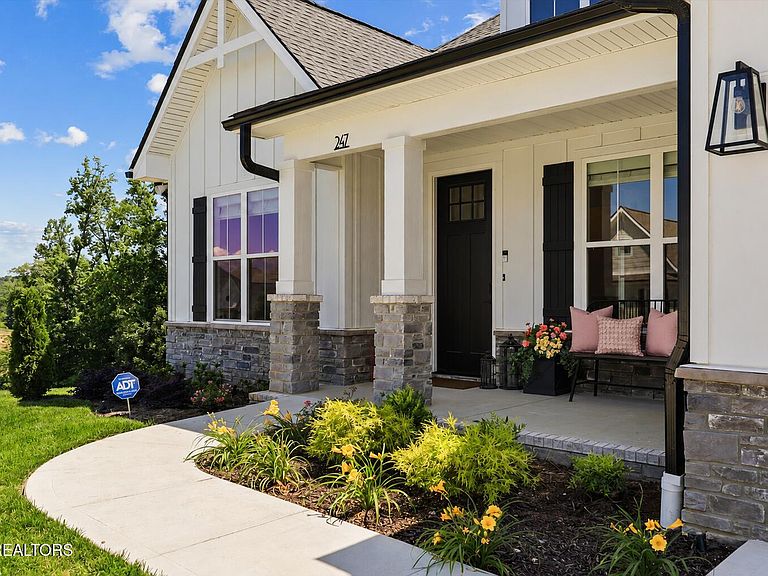
Located in the sought-after Haven Hill community in Lenoir City, this beautifully upgraded, nearly new home offers 5 bedrooms, 3 bathrooms, and maintenance-free living with incredible neighborhood amenities including a pool, pickleball courts, fitness center, and clubhouse. Situated on a private lot with no homes behind it, the property features a fenced backyard, upper deck, and lower-level patio perfect for relaxing or entertaining. Inside, you will find upgrades throughout including quartz countertops, stainless steel appliances, a gas range, gas fireplace, a stunning vaulted living room with wood beams, and upgraded insulation. The spacious primary suite is conveniently located on the main level and features a double vanity and fully tiled upgraded shower. The main floor includes a dedicated office with French doors, an additional bedroom and full bathroom, plus a laundry room and 2-car garage. Downstairs offers an entirely separate living area with endless possibilities, featuring 3 additional bedrooms, 1 full bathroom, and a large second living room ideal for entertaining, guests, a home gym, media room, or hobby space. The basement also includes 350 square feet of heated and cooled storage space. Beyond the home itself, Haven Hill offers a vibrant and welcoming lifestyle. Residents can be as involved as they choose with weekly yoga and Pilates classes, line dancing, Bible studies, Bunco groups, pickleball games, and monthly new member social gatherings hosted at the clubhouse, making it easy to connect with neighbors and build community. Conveniently located just minutes from some of the area's most popular outdoor destinations, Melton Hill Dam is only a 4-minute drive away and offers opportunities for hiking, fishing, swimming, boating, and picnicking. Nearby Lenoir City Park provides beautiful walking and hiking trails, while waterfront dining at Calhoun's is just 10 minutes away. With a functional layout, quality upgrades, resort-style amenities, and an almost brand-new feel, this home truly offers the best of comfort, convenience, and flexibility. Schedule your private showing today!
Getting Around
 Car-Dependent
 Very Limited Transit
 Not Bike Friendly
Schools
Construction
Condition
- Year built: 2025
Materials
- Construction materials: Fiber Cement,Brick,Block,Frame
Type & Style
- Home type: SingleFamily
- Architectural style: Other,Craftsman
- Property subType: Single Family Residence
Interior
Appliances
- Appliances included: Gas Range,Dishwasher,Disposal,Microwave,Refrigerator,Self Cleaning Oven
Basement
- Has basement: Yes
- Basement: Walk-Out Access,Finished,Bath/Stubbed
Bedrooms & Bathrooms
- Bedrooms: 5
- Bathrooms: 3
- Full bathrooms: 3
Features
- Walk-In Closet(s),Cathedral Ceiling(s),Kitchen Island,Pantry,Eat-in Kitchen,Bonus Room
- Window features: Windows - Vinyl,Insulated Windows,ENERGY STAR Qualified Windows
- Flooring: Laminate,Tile
- Number of fireplaces: 1
- Fireplace features: Gas,Pre-Fab,Gas Log
- Fireplace: Yes
Heating & Cooling
- Heating features: Central,Natural Gas,Electric
- Cooling features: Central Air,Ceiling Fan(s),Zoned
Interior Area
- Total structure area: 3,567
- Total interior livable area: 3,567 sqft
Property
Details
- Parcel number: 009B A 15800 000
Features
- Exterior features: Irrigation System,Prof Landscaped
- Has view: Yes
- View description: Trees/Woods
Lot
- Lot size: 10,018 sqft
- Features: Wooded
- Lot size dimensions: 79' x 128' x 80' x 136'
Parking
- Total spaces: 2
- Parking features: Off Street,Garage Door Opener,Attached,Main Level
- Has garage: Yes
- Attached garage spaces: 2
- Covered spaces: 2
Climate Risk is Financial Risk
Every home has a financial story beyond the listing price. Below, you’ll see the climate risks that could affect this property — and in Bills & Affordability, how those risks may influence repairs, insurance, utilities, and long-term value.
Biggest Threats for This Home
- Cold Wave

- Lightning

- Strong Wind

- Winter Weather

- Earthquake

- Inland Flooding

- Ice Storm

- Landslide

- Tornado

How This Home’s Risks Compare
FEMA Declared Disasters Across Tennessee Counties
Understanding the Costs
Financial advisors generally recommend spending no more than 30% of your gross household income on housing costs. In practice, many households stretch to 35% or beyond — especially in high-cost markets.
Estimated Costs Today
| Monthly | Annual | |
|---|---|---|
| Mortgage | $4,343 | $52,116 |
| Home Insurance | $326 | $3,912 |
| Property Taxes | $1,653 | $19,836 |
| Electricity | $289 | $3,477 |
| Total | $6,611 | $79,332 |
Income You'd Need if You Spent...
How Costs Could Change Over Time
Climate risk is quickly impacting all of the major home ownership costs. Adjust the growth rates and percentage of income spent on housing below to see how your housing costs could change over the next 10 years — and what income you'd need to keep up.
Comparing Against the Market
Price Per Sq Ft
vs Other Active Listings
Avg $/sqft
vs Homes Sold Last Month
Median $/sqft
Current Market Trends
Median Price Per Square Foot
The median price per square foot of homes sold in this area each month. Compare this to this listing's price per square foot to gauge whether the home is priced in line with recent sales.
Historicals for This Listing
Zestimate History ($/sqft)
Price History
| Date | Event | Price |
|---|---|---|
| 2026-06-19 | Price change | $859,000 |
| 2026-06-11 | Listed for sale | $899,000 |
| 2025-08-07 | Sold | $856,395 |
For Sale by Agent
 View on Zillow