



Geraldine Way, Belmont, CA, 94002
About This Home
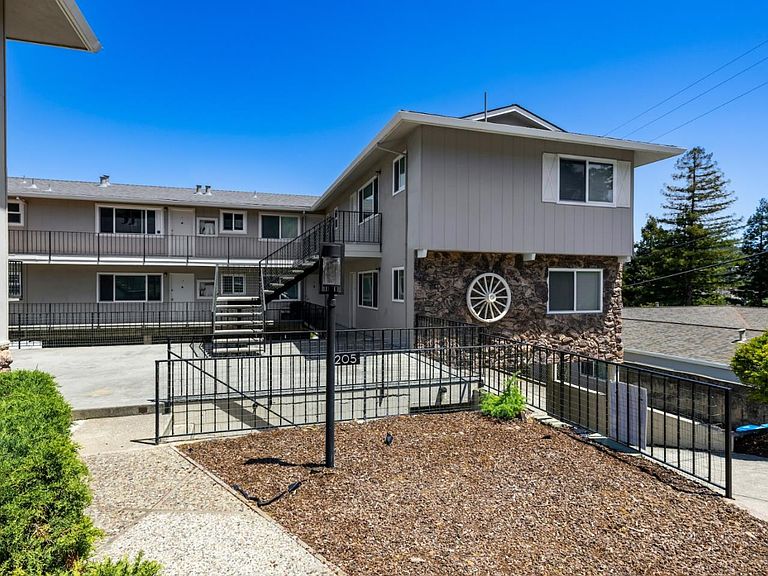
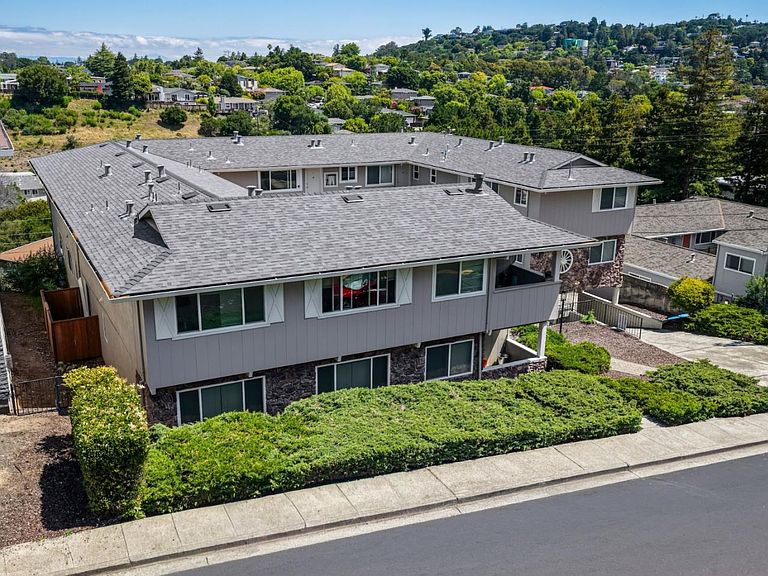
1205 Geraldine Way (the Property) is a multifamily asset built in 1969 situated on a 0.28 acre lot and comprised of twelve (12) units. The Property features a unit mix of eleven (11) one-bedroom/one-bathroom floorplans and one (1) two-bedroom/ one-bathroom floorplan. The Property interiors have been nicely renovated as tenants moved out, and recent capital improvements include: New roof, attic insulation & new double-paned windows for improved energy efficiency and comfort, new electrical subpanels, SB 721 compliance, sewer lateral replacement, and more. The Propertys premier location in Belmont generates premium rents and strong demand from renters backed by high-tech salaries. This Property offers investors the rare opportunity to acquire an investment property in one of the most sought-after residential communities on the San Francisco Peninsula. Perfectly situated near Interstate 280, Highway 101, Highway 92, & Highway 82, this asset is just moments away from major employers such as Meta, Oracle, Electronic Arts, Salesforce, & Visa, as well as the Stanford Medicine Outpatient Center in neighboring Redwood City. In addition, the Property is within walking distance to Lunardis and Safeway and moments away from additional dining/shopping options in Downtown Belmont.
Getting Around
 Very Walkable
 Very Limited Transit
 Somewhat Bikeable
Schools
Construction
Condition
- Year built: 1969
Materials
- Foundation: Slab
- Roof: Shingle
Type & Style
- Home type: MultiFamily
- Property subType: Five Or More Units,Residential Income
Interior
Appliances
- Laundry features: Coin Operated
Bedrooms & Bathrooms
- Bedrooms: 3
- Bathrooms: 2
Features
- Door features: None
- Flooring: Laminate,Tile
Heating & Cooling
- Heating features: Wall Furnace
- Cooling features: Ceiling Fan(s)
Interior Area
- Total structure area: 13,483
- Total interior livable area: 13,483 sqft
Property
Accessibility
- Accessibility features: None
Details
- Parcel number: 045061120
- Zoning: Multifamily
- Special condition: Standard
Lot
- Lot size: 0.28 Acres
Parking
- Parking features: Assigned,Carport
- Carport: Yes