



493-495 Odell Lake Rd, Hobart, NY, 13788
About This Home
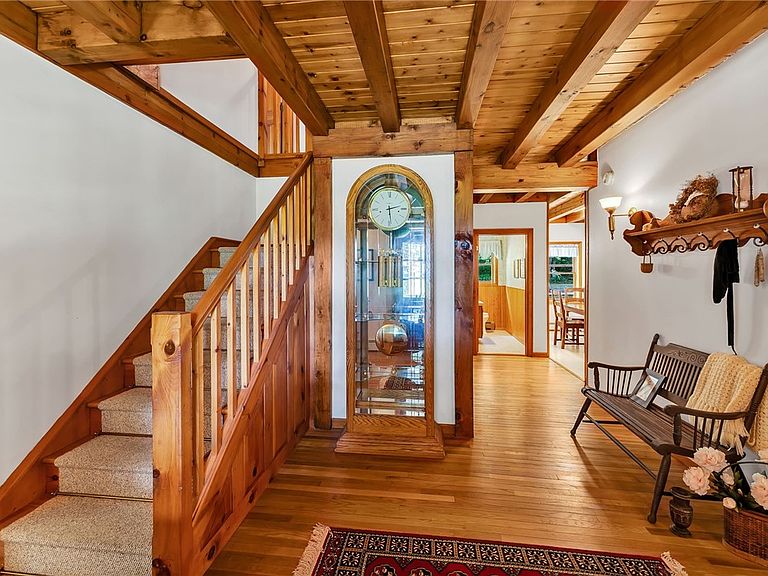
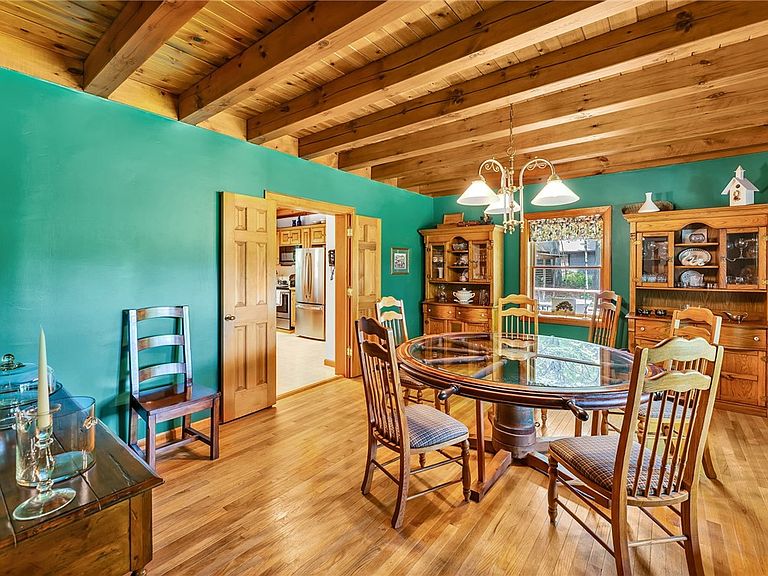
UNIQUE PRIVATE SECLUDED, these TWO BEAVER MOUNTAIN HOMES have been a full time family residence for the past 36 years. Designed and built to their specifications and sitting on 50 acres, they have individual systems for septic, well, and underground electric. The main house is approximately 3600 sq. ft. The center hall leads off in several directions to a living room/library, formal dining room, eat-in kitchen, half bath, and small office. Off the kitchen is a laundry/mud room. On the opposite end is a large family room. There are two wood burning stone fireplaces, in the living room and family room, as well as a slider in the living room leading out to a deck that fully wraps the house. The center hall stairway leads up to a large master bedroom with ensuite bath and four double width closets. Down the hall is another full bath and three more bedrooms. A full basement underneath with outside access completes the footprint. In addition, the property features THREE three-car garages, great for holding anything you want to bring along! The second house is approximately 2400 sq. ft. The main floor features an open concept cathedral ceiling living room/dining room with a stone fireplace and sliders leading out to a spacious deck. Off the dining area is a kitchen and laundry room. The main floor finishes off with two large bedrooms and a bath accessed from the master bedroom as well as the hallway. Upstairs is a bedroom, second full bathroom, and a loft space that overlooks the main floor. Closets abound on both levels! The basement is full footprint and functions as the garage, with plenty of additional storage space. Both houses have exquisite woodwork, beamed ceilings, meticulous attention to detail, and have been well cared for. The property is minutes from both Stamford and Hobart. Stamford has a grocery store, some gourmet food shops, amazing lattes, and a golf course. The Hobart Book Village boasts seven bookstores on Main Street. 50 minutes away you are in Cooperstown, and the Baseball Hall of Fame, Otesaga Resort, and Glimmerglass Opera. Approximately 2.5 hours from NYC. This is truly a one-of-a-kind place to call home!
Getting Around
 Car-Dependent
 Very Limited Transit
 Somewhat Bikeable
Schools
Construction
Condition
- Property condition: Resale
- Year built: 1989
Materials
- Foundation: Poured
- Roof: Architectural,Shingle
- Construction materials: Attic/Crawl Hatchway(s) Insulated,Log
Type & Style
- Home type: SingleFamily
- Architectural style: Log Home,Two Story
- Property subType: Single Family Residence
Interior
Appliances
- Appliances included: Dryer,Dishwasher,Electric Cooktop,Electric Oven,Electric Range,Electric Water Heater,Refrigerator,Washer
- Laundry features: Main Level
Basement
- Has basement: Yes
- Basement: Exterior Entry,Full,Walk-Up Access
Bedrooms & Bathrooms
- Bedrooms: 8
- Bathrooms: 5
- Full bathrooms: 4
- 1/2 bathrooms: 1
- Main level bathrooms: 2
- Main level bedrooms: 2
Features
- Ceiling Fan(s),Cathedral Ceiling(s),Separate/Formal Dining Room,Entrance Foyer,Eat-in Kitchen,Separate/Formal Living Room,Home Office,Kitchen Island,Living/Dining Room,Pantry,See Remarks,Sliding Glass Door(s),In-Law Floorplan,Loft,Main Level Primary
- Door features: Sliding Doors
- Flooring: Carpet,Hardwood,Luxury Vinyl,Varies
- Number of fireplaces: 3
- Fireplace: Yes
Heating
- Heating features: Electric,Baseboard,Hot Water
Interior Area
- Total structure area: 6,228
- Total interior livable area: 6,228 sqft
Property
Details
- Parcel number: 1238890520000001030000
- Special condition: Standard
Features
- Levels: Two
- Stories: 2
- Patio & porch: Deck
- Exterior features: Dirt Driveway,Deck,Gravel Driveway
- Has view: Yes
- View description: Slope View
Lot
- Lot size: 50 Acres
- Features: Irregular Lot,Secluded
- Lot size dimensions: 209 x 2867
Parking
- Total spaces: 10
- Parking features: Detached,Underground,Electricity,Garage,Other
- Has garage: Yes
- Attached garage spaces: 10
- Covered spaces: 10
Climate Risk is Financial Risk
Every home has a financial story beyond the listing price. Below, you’ll see the climate risks that could affect this property — and in Bills & Affordability, how those risks may influence repairs, insurance, utilities, and long-term value.
Biggest Threats for This Home
- Cold Wave

- Inland Flooding

- Winter Weather

How This Home’s Risks Compare
FEMA Declared Disasters in Delaware County and New York
Understanding the Costs
Financial advisors generally recommend spending no more than 30% of your gross household income on housing costs. In practice, many households stretch to 35% or beyond — especially in high-cost markets.
Estimated Costs Today
| Monthly | Annual | |
|---|---|---|
| Mortgage | $4,778 | $57,336 |
| Home Insurance * | $411 | $4,932 |
| Property Taxes | $1,094 | $13,128 |
| Electricity | $1,029 | $12,350 |
| Total | $7,312 | $87,744 |
Income You'd Need if You Spent...
New York FAIR Plan Programs



How Costs Could Change Over Time
Climate risk is quickly impacting all of the major home ownership costs. Adjust the growth rates and percentage of income spent on housing below to see how your housing costs could change over the next 10 years — and what income you'd need to keep up.
Comparing Against the Market
Price Per Sq Ft
vs Other Active Listings
Avg $/sqft
vs Homes Sold Last Month
Median $/sqft
Current Market Trends
Median Price Per Square Foot
The median price per square foot of homes sold in this area each month. Compare this to this listing's price per square foot to gauge whether the home is priced in line with recent sales.
Historicals for This Listing
Zestimate History ($/sqft)
No zestimate history available
Price History
| Date | Event | Price |
|---|---|---|
| 2026-04-24 | Listed for sale | $995,000 |
| 2026-02-12 | Listing removed | $1,050,000 |
| 2026-01-09 | Price change | $1,050,000 |
| 2025-11-19 | Listed for sale | $1,150,000 |
| 2025-08-19 | Contingent | $1,150,000 |
| 2025-07-18 | Listed for sale | $1,150,000 |
 View on Zillow