


5178 Blendon Meadow Cir #46, Hudsonville, MI, 49426
About This Home
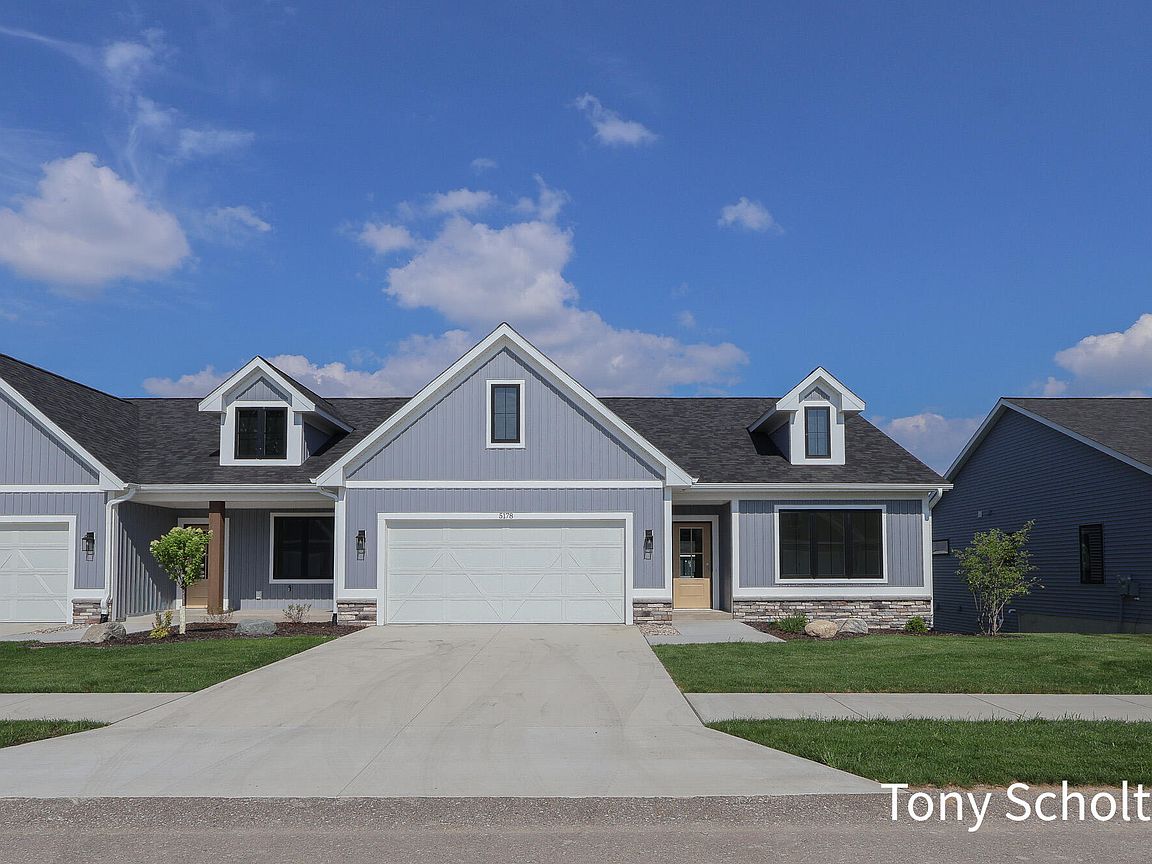
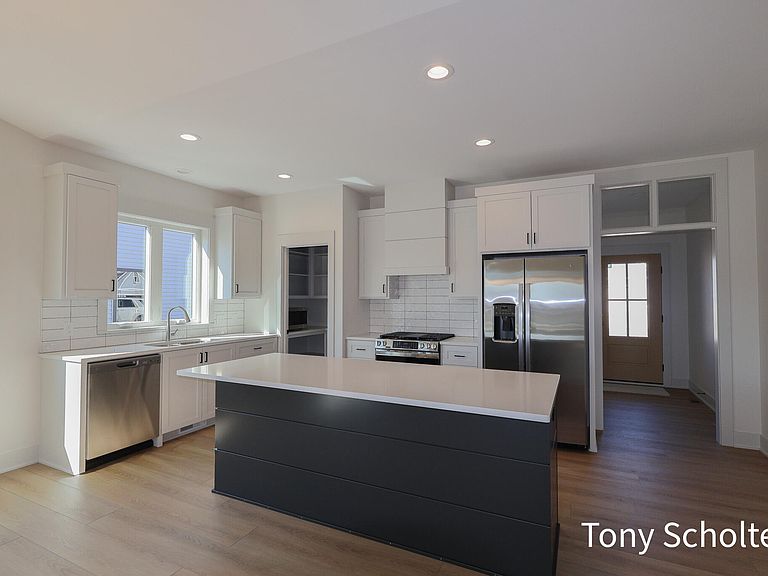
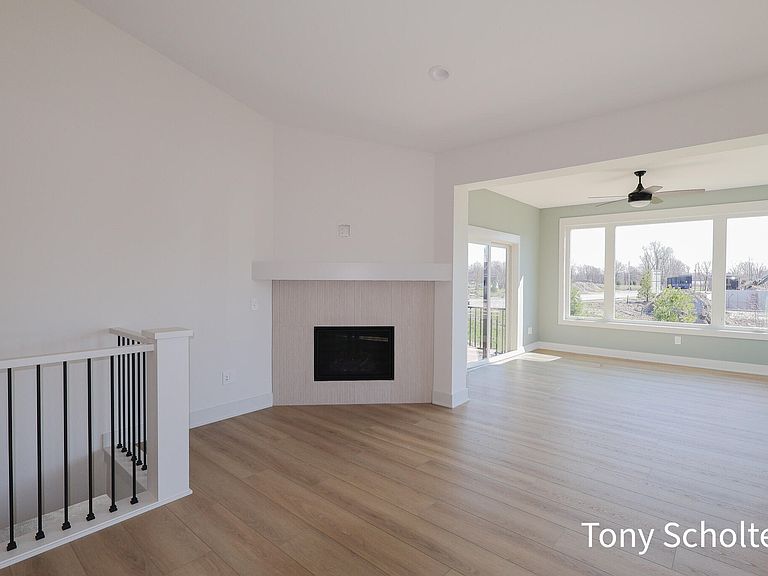
Welcome to Blendon meadows! This is koetje' builder's new 47 unit condo development tucked away on a culdesac featuring a nature trail surrounded by mature trees. This location retains a rural feel while providing easy access midway between Holland & Grand Rapids. Open floor plan, tons of natural lighting, 9 foot ceiling, covered, screened in deck, Main floor laundry, Anderson windows, custom cabinets, & A spacious master suite are just some of the standard features included! Price includes quartz countertops in all main floor bathrooms & kitchen, LVP floor upgrade, custom closet upgrades, & hood vent above range in kitchen. Pictures are of a similar unit. As of 11/19/25, this unit is being ruffed-in. Still time to pick finishes. Will be completed in time for Spring 2026 move-in.
Getting Around
 Car-Dependent
 Very Limited Transit
 Somewhat Bikeable
Schools
Construction
Condition
- Property condition: New Construction
- New construction: Yes
- Year built: 2025
Materials
- Roof: Shingle
- Construction materials: Stone,Vinyl Siding
Other
- Builder name: Koetje Builders
Type & Style
- Home type: Condo
- Architectural style: Ranch
- Property subType: Condominium
Interior
Appliances
- Appliances included: Dishwasher,Disposal,Microwave,Oven,Range,Refrigerator
- Laundry features: Gas Dryer Hookup,Main Level
Basement
- Has basement: Yes
- Basement: Daylight
Bedrooms & Bathrooms
- Bedrooms: 4
- Bathrooms: 3
- Full bathrooms: 3
- Main level bedrooms: 2
Features
- Center Island,Eat-in Kitchen,Pantry
- Window features: Low-Emissivity Windows,Screens
- Flooring: Vinyl
- Number of fireplaces: 1
- Fireplace features: Gas Log
- Fireplace: Yes
- Finished area below ground: 0
Heating & Cooling
- Heating features: Forced Air
- Cooling features: Central Air,SEER 13 or Greater
Interior Area
- Total structure area: 1,604
- Total interior livable area: 2,582 sqft
Property
Accessibility
- Accessibility features: 36 Inch Entrance Door,42 in or + Hallway,Low Threshold Shower,Accessible Entrance
Details
- Parcel number: 701325201046
- Zoning description: res
Features
- Stories: 1
Lot
- Features: Level,Cul-De-Sac
- Lot size dimensions: 0
Parking
- Total spaces: 2
- Parking features: Attached,Garage Door Opener
- Has garage: Yes
- Attached garage spaces: 2
- Covered spaces: 2