

113 & 121 High Street, Oakland, ME, 04963
About This Home
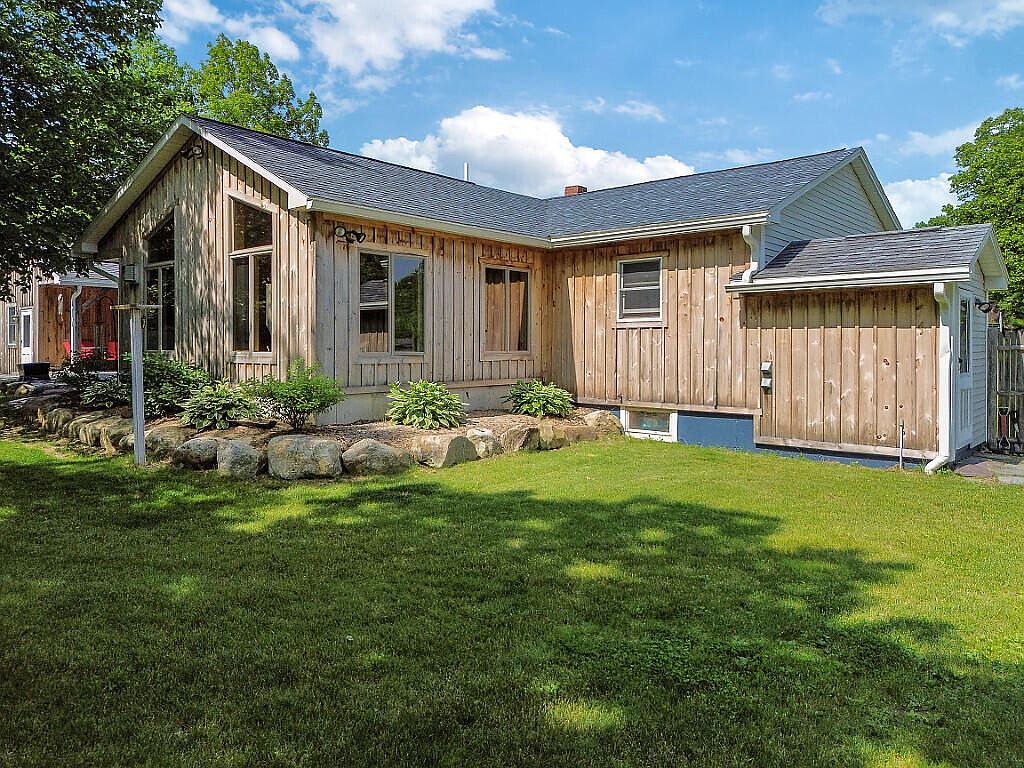
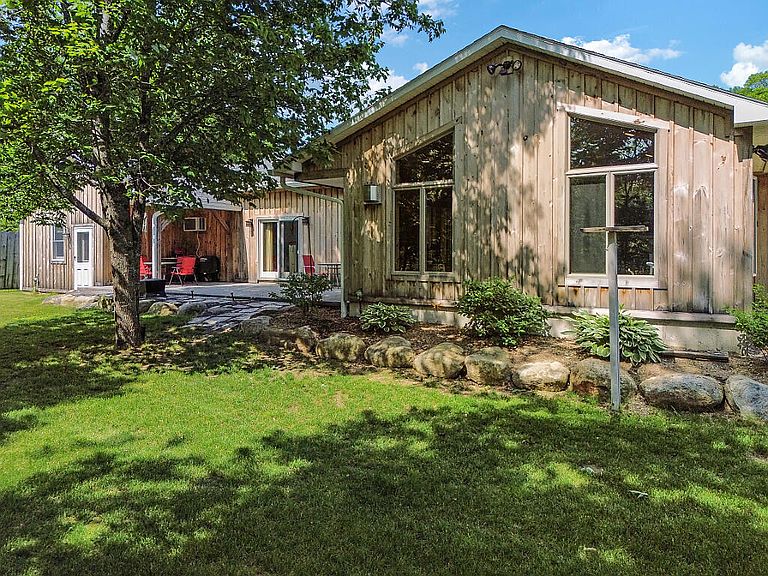
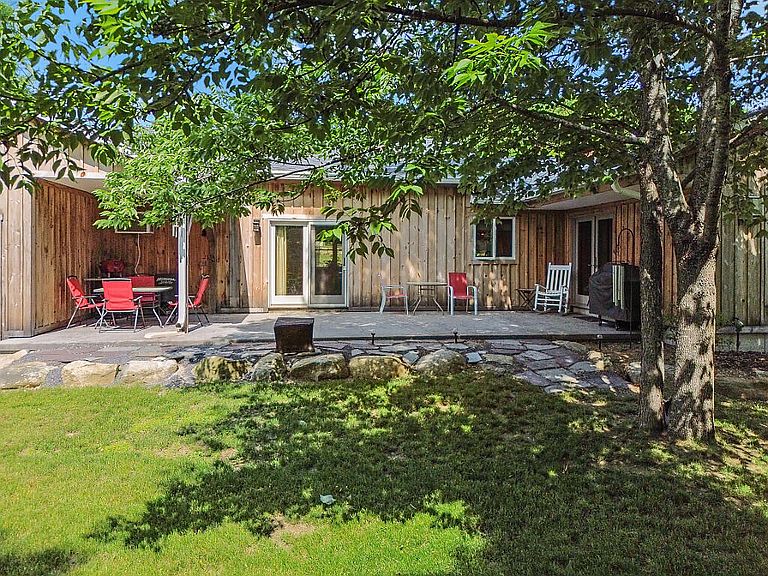
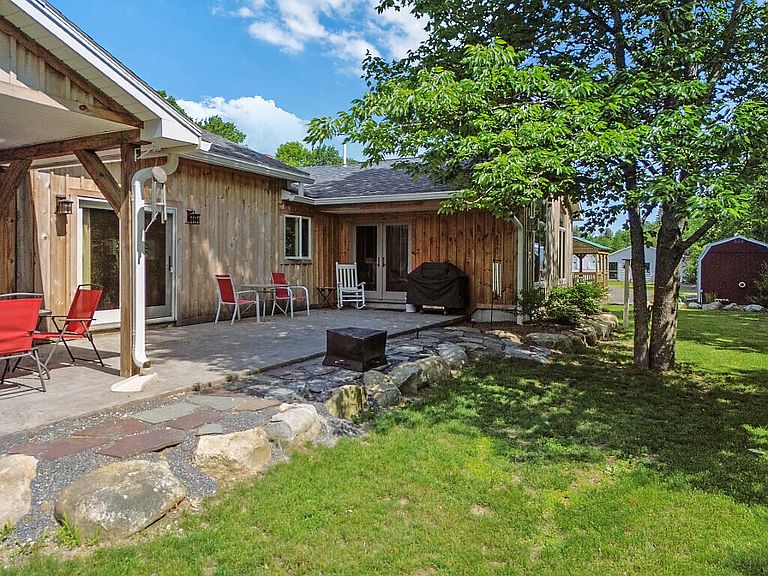
If you've been searching for a property where you can live comfortably and run your own business right next door, this one of a kind setup in Oakland is worth a look. This offering includes two properties at 113 and 121 High Street and is ideal for contractors, mechanics, tradespeople, or anyone needing both residential space and commercial functionality. At 113 High Street, you'll find a beautifully updated home with over 2900 sqft of finished living space. The kitchen features sleek black granite countertops, the bathrooms are modern with tile finishes, and the layout includes a spacious family room and a cozy den with a built in bar. The floor plan offers flexibility with space to add bedrooms or set up home offices. The basement adds usable square footage, and the attached garage includes a rear office. Outside, enjoy a stamped concrete patio and a well kept backyard perfect for relaxing or entertaining. Next door at 121 High Street is a large commercial space ready for your business. The 57x53 foot heated garage is fully equipped with a lift, tools, and a half bath. This would be perfect for automotive work, construction, trades, or equipment storage. There is also a second 29x25 garage, multiple outbuildings, and a detached office space that gives you even more flexibility. The 4.18 acre lot includes three RV hookups, a fenced garden, and fruit trees including plum, apple, and blueberry. There is plenty of open space to expand or explore future development options such as a mobile home park or tiny home community. A never used junkyard permit is also available to transfer with the property. Located minutes from downtown Oakland and the public boat launch at Messalonskee Lake and less than ten minutes to Waterville's colleges, hospital, and airport, this property offers convenience, space, and endless potential. Whether you are an entrepreneur, Investor or someone ready to run a business from home, this property gives you the best of both worlds!
Getting Around
 Car-Dependent
 Very Limited Transit
 Somewhat Bikeable
Schools
Construction
Condition
- Year built: 2003
Materials
- Foundation: Poured Concrete
- Roof: Shingle
- Construction materials: Wood Frame,Vinyl Siding,Wood Siding
Type & Style
- Home type: SingleFamily
- Architectural style: Ranch
- Property subType: Single Family Residence
Interior
Appliances
- Appliances included: Dishwasher,Dryer,Microwave,Electric Range,Refrigerator,Washer
Basement
- Has basement: Yes
- Basement: Doghouse,Finished,Full
Bedroom1
- Level: First
Bedroom2
- Level: Basement
Bedrooms & Bathrooms
- Bedrooms: 2
- Bathrooms: 3
- Full bathrooms: 2
- 1/2 bathrooms: 1
Dining Room
- Level: First
Family Room
- Level: First
Features
- 1st Floor Bedroom,One-Floor Living,Storage
- Flooring: Laminate,Tile,Vinyl
- Finished area below ground: 954
- Finished area above ground: 1,966
Heating & Cooling
- Heating features: Baseboard,Other,Pellet Stove
- Cooling features: Window Unit(s)
Interior Area
- Total structure area: 2,920
- Total interior livable area: 2,920 sqft
Kitchen
- Level: First
Laundry
- Level: Basement
Living Room
- Level: First
Office
- Level: First
Other
- Level: First
Other
- Level: Basement
Property
Details
- Zoning: NC
Features
- Patio & porch: Patio
Lot
- Lot size: 4.18 Acres
- Features: Near Country Club,Near Golf Course,Near Public Beach,Near Town,Level,Landscaped,Wooded
Parking
- Total spaces: 5
- Parking features: Paved,11 - 20 Spaces,On Site
- Has garage: Yes
- Attached garage spaces: 5
- Covered spaces: 5
Climate Risk is Financial Risk
Every home has a financial story beyond the listing price. Below, you’ll see the climate risks that could affect this property — and in Bills & Affordability, how those risks may influence repairs, insurance, utilities, and long-term value.
Biggest Threats for This Home
- Winter Weather

- Ice Storm

- Lightning

- Hurricane

- Strong Wind

How This Home’s Risks Compare
FEMA Declared Disasters Across Maine Counties
Understanding the Costs
Financial advisors generally recommend spending no more than 30% of your gross household income on housing costs. In practice, many households stretch to 35% or beyond — especially in high-cost markets.
Estimated Costs Today
| Monthly | Annual | |
|---|---|---|
| Mortgage | $6,568 | $78,816 |
| Home Insurance | $369 | $4,428 |
| Property Taxes | $1,125 | $13,500 |
| Electricity | $424 | $5,093 |
| Total | $8,486 | $101,832 |
Income You'd Need if You Spent...
How Costs Could Change Over Time
Climate risk is quickly impacting all of the major home ownership costs. Adjust the growth rates and percentage of income spent on housing below to see how your housing costs could change over the next 10 years — and what income you'd need to keep up.
Comparing Against the Market
Price Per Sq Ft
vs Other Active Listings
Avg $/sqft
vs Homes Sold Last Month
Median $/sqft
Current Market Trends
Median Price Per Square Foot
The median price per square foot of homes sold in this area each month. Compare this to this listing's price per square foot to gauge whether the home is priced in line with recent sales.
Historicals for This Listing
Zestimate History ($/sqft)
Price History
| Date | Event | Price |
|---|---|---|
| 2026-04-06 | Listed for sale | $1,299,000 |
| 2026-01-17 | Listing removed | $1,299,000 |
| 2025-07-18 | Listed for sale | $1,299,000 |
For Sale by Agent
 View on Zillow