


1821 S Middleton St, Edinburg, TX, 78539
About This Home
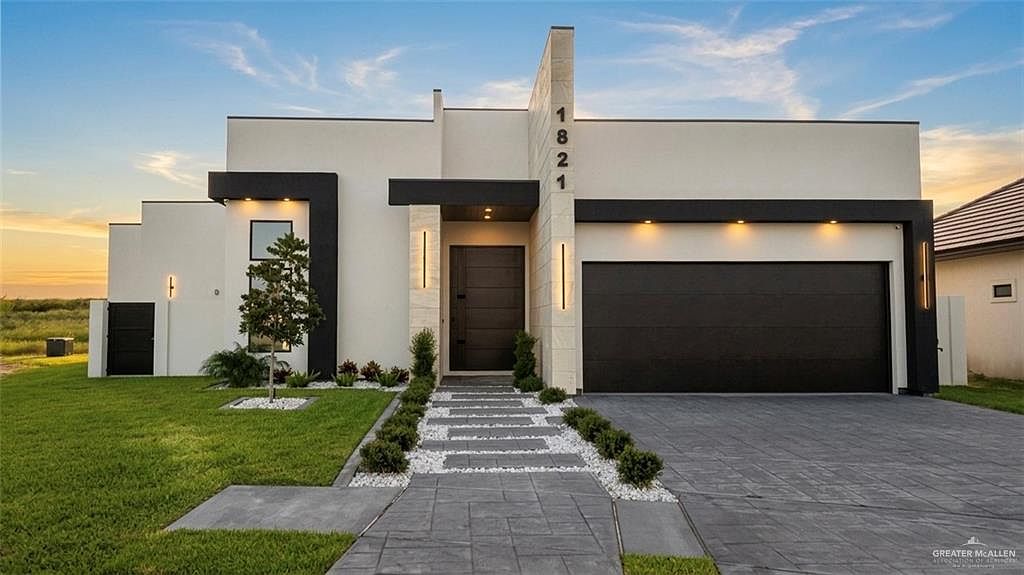
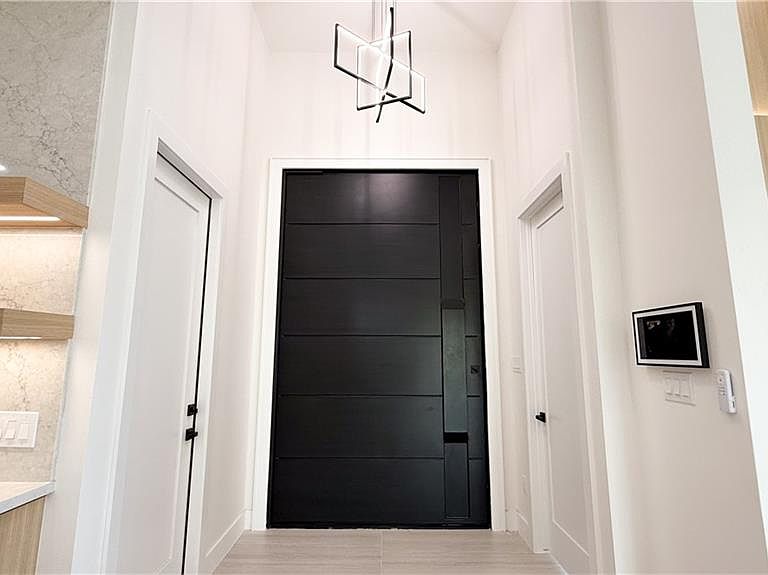
Luxury New Construction in a Prime Location Step into modern elegance with this stunning new construction home, thoughtfully designed for both comfort and style. This spacious residence features 4 bedrooms, 3 full bath, 1 half bath, offering the perfect layout for entertaining. Enjoy the added versatility of a private studio, ideal for a home office or a creative space. The home showcases high-quality construction with hebel block, providing superior insulation, energy efficiency, and durability. Inside you'll find walking closets, a modern open house concept design, and premium finishes inside, Quartz counter tops, hidden lights, Smart home System by Genius Living, includes smart lighting, thermostat, speakers, and security cameras. Outdoor kitchen area. Prime location, near schools, hospitals, shopping and dining.
Getting Around
 Car-Dependent
 Very Limited Transit
 Somewhat Bikeable
Schools
Construction
Condition
- Year built: 2026
Materials
- Foundation: Slab
- Roof: Flat
- Construction materials: Stone,Stucco
Type & Style
- Home type: SingleFamily
- Property subType: Single Family Residence,Residential
Interior
Appliances
- Appliances included: Electric Water Heater,Gas Water Heater,Water Heater (Programmable thermostat),Disposal
- Laundry features: Laundry Room,Washer/Dryer Connection
Bedrooms & Bathrooms
- Bedrooms: 4
- Bathrooms: 4
- Full bathrooms: 3
- 1/2 bathrooms: 1
Features
- Countertops (Quartz),Bonus Room,Ceiling Fan(s),Walk-In Closet(s)
- Window features: Double Pane Windows,No Window Coverings
- Flooring: Porcelain Tile
Heating & Cooling
- Heating features: Has Heating (Unspecified Type)
- Cooling features: Central Air
Interior Area
- Total structure area: 2,540
- Total interior livable area: 2,540 sqft
Property
Details
- Parcel number: B408000000002100
- Other equipment: 1 Year Warranty
Features
- Patio & porch: Patio
- Exterior features: Barbecue,Sprinkler System
- Fencing: Landscaped
Lot
- Lot size: 6,891 sqft
- Features: Irregular Lot,Sprinkler System
Parking
- Total spaces: 2
- Parking features: Attached
- Has garage: Yes
- Attached garage spaces: 2
- Covered spaces: 2