


14350 Township Road 473, Lakeville, OH, 44638
About This Home
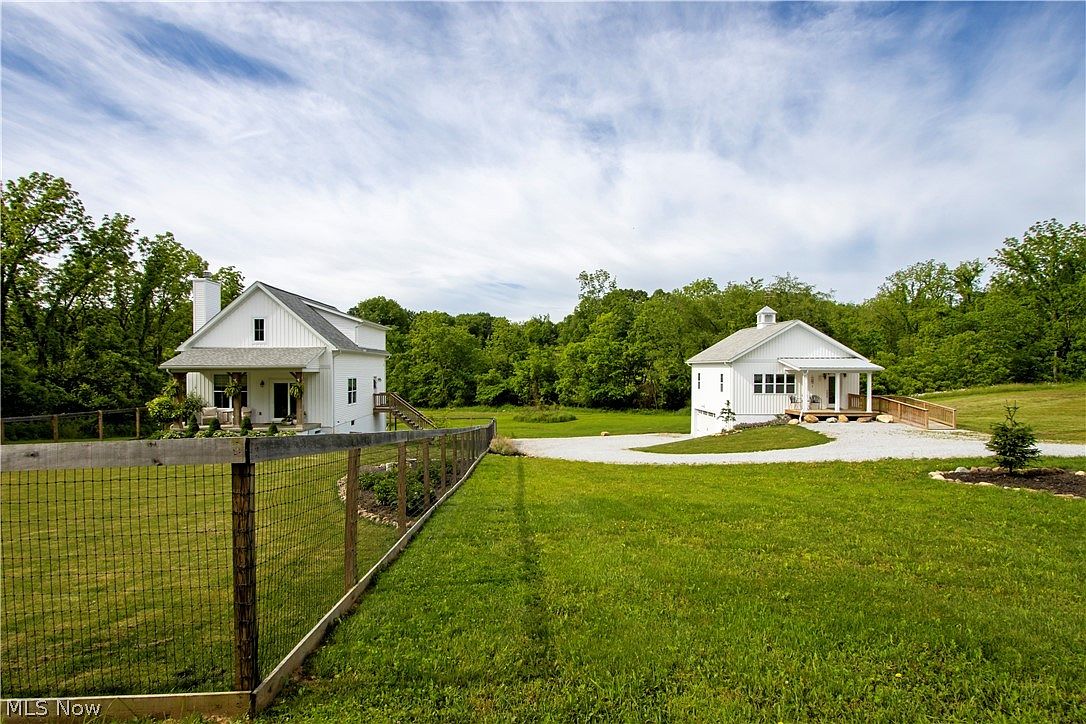
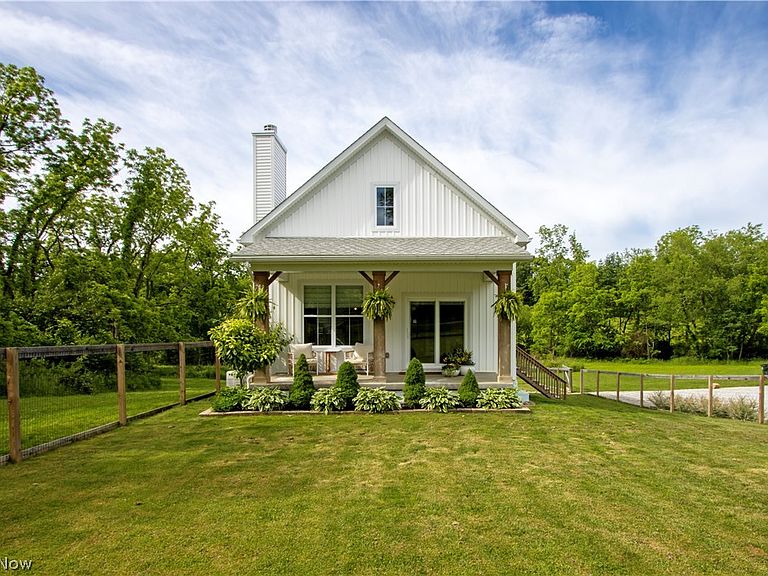
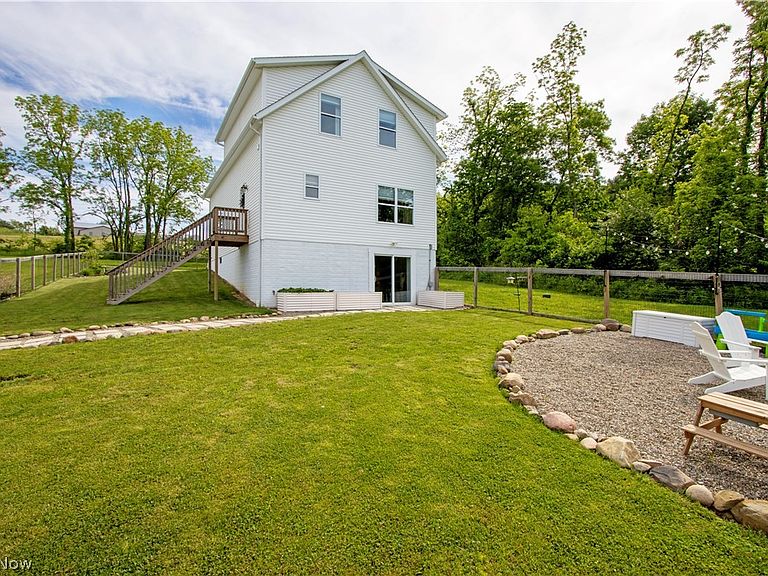
Not one house... TWO! Rare and unique Holmes County opportunity! Situated on 5 beautiful acres, this property features two separate homes on one parcel, offering exceptional flexibility for multi-generational living, guest accommodations, homesteading, home-based business use, investment potential, or simply extra space to spread out and enjoy country living. The main residence offers approximately 1,560 finished square feet with an open-concept design highlighted by soaring cathedral ceilings, a spacious living room, dining area, kitchen with island and high-end appliances, and a primary bedroom and bath suite on the main level. The upper level overlooks the main living space and includes two additional bedrooms and a full bath. The walkout lower level provides a family room, laundry area, storage space, and additional room for recreation, or future finishing. Enjoy beautiful neutral décor, attractive lighting, a fireplace with mantel, central air, wood deck, fenced backyard, garden area, fire pit, and tasteful landscaping. The second residence offers approximately 672 square feet of thoughtfully designed living space with an open-concept layout, stylish kitchen featuring quality cabinetry, attractive hardware, and a luxurious farmhouse-style sink. Additional features include a walk-in tub, accessibility ramp, covered front porch, central air, and a full lower level with an attached two-car garage. Previously utilized as in-law quarters and currently serving as office/studio space. Both homes are serviced by well and septic and benefit from modern updates and amenities including a water softener system, radon mitigation system, backup generator, gravel driveway, poured-wall foundation construction, open field views, and partially wooded surroundings. Whether you're seeking a family compound, multi-generational living arrangement, private retreat, or a property with endless flexibility, opportunities like this are rarely available in Holmes County
Getting Around
 Car-Dependent
 Very Limited Transit
 Somewhat Bikeable
Schools
Construction
Condition
- Year built: 2022
Materials
- Foundation: Block
- Roof: Shingle
- Construction materials: Vinyl Siding
Type & Style
- Home type: SingleFamily
- Architectural style: Cottage
- Property subType: Single Family Residence
Interior
Basement
- Has basement: Yes
- Basement: Full,Partially Finished,Walk-Out Access
Bedrooms & Bathrooms
- Bedrooms: 4
- Bathrooms: 3
- Full bathrooms: 3
- Main level bathrooms: 2
- Main level bedrooms: 2
Features
- Number of fireplaces: 1
- Fireplace: Yes
- Finished area above ground: 2,232
Heating & Cooling
- Heating features: Forced Air
- Cooling features: Central Air
Interior Area
- Total structure area: 2,232
- Total interior livable area: 2,232 sqft
Property
Details
- Parcel number: 2800244.008
Features
- Levels: Two
- Stories: 2
- Patio & porch: Covered,Front Porch
Lot
- Lot size: 5 Acres
Parking
- Total spaces: 2
- Parking features: Basement,Gravel
- Has garage: Yes
- Attached garage spaces: 2
- Covered spaces: 2