



106 Foxcroft Rd, Naperville, IL, 60565
About This Home
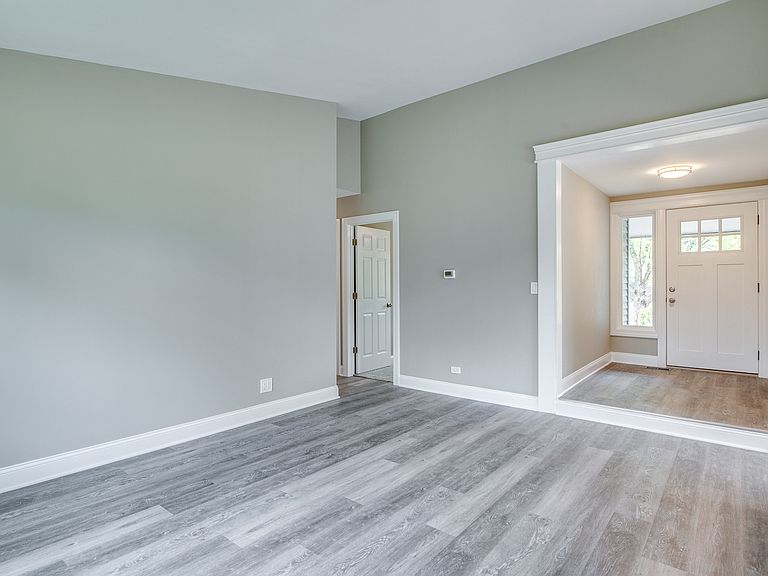
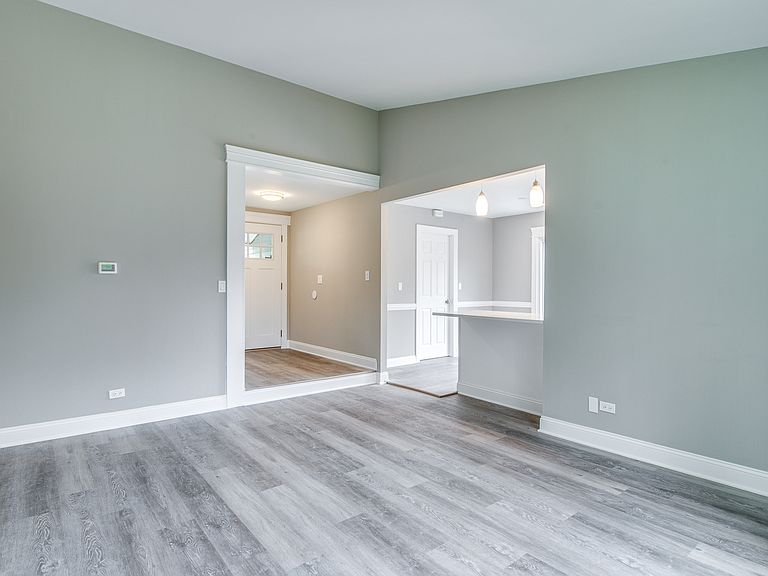
Wow! Open, light, bright, updated ranch in Old Farm on mature treed lot. Vaulted ceiling in LR, architectural white 5 1/4' and 3/14' moldings throughout, six-panel doors & white woodwork, laminate flooring, new interior light fixtures; Sunny kitchen w/Murano white wood Shaker cabinets, ceramic backsplash, Quartz countertops, undermount deep stainless sink/high-neck sprayer faucet; breakfast bar open to LR, six recessed lights, three pendant lights; all Whirlpool stainless appliances: refrigerator, O/R, microwave and dishwasher, '26; separate breakfast area with patio door; Designer painted walls. New brushed nickel hardware, faucets, light switches & plugs. MBR w/new ensuite bath, oversized walk-in shower; Hall bath w/furniture-style painted wood vanity, ceramic tub/shower with decorative glass detail, ceramic floor '26. All BRs have new carpet, ceiling fans/lights on wall switches. Ducts professionally cleaned '26; New Studio 41 vinyl-clad windows thruout; Architectural shingle roof '24, 50,000 BTU gas forced air furnace '23, CAC evaporator '23; 40-gallon gas Water Heater '22; New insulated front door w/large sidelight & window '26. New aluminum overhead garage door, Genie Electric door opener '26. Concrete drive, service walk & patio; Two new coach lights; Yard professionally trimmed, cleaned & seeded '26; Perennial bushes, flowering boxwood, and bulbs. Neighborhood park very close by. Walk to restaurants, (a definite perk), parks, Walgreens, DuPage River Trail See Feature Sheet under Additional Info. Don't miss this opportunity.
Getting Around
 Somewhat Walkable
 No Nearby Transit
 Somewhat Bikeable
Schools
Construction
Condition
- Year built: 1972
Materials
- Foundation: Concrete Perimeter
- Roof: Asphalt
- Construction materials: Aluminum Siding
Notable Dates
- Major remodel year: 2026
Other
- Builder model: Ranch
Type & Style
- Home type: SingleFamily
- Property subType: Single Family Residence
Interior
Appliances
- Appliances included: Range,Microwave,Dishwasher,Refrigerator,Washer,Dryer,Stainless Steel Appliance(s),Gas Water Heater
- Laundry features: Main Level,Gas Dryer Hookup,In Unit
Basement
- Has basement: Yes
- Basement: Crawl Space
Bedroom2
- Features: Flooring (Carpet)
- Level: Main
- Area: 130
- Dimensions: 13X10
Bedroom3
- Features: Flooring (Carpet)
- Level: Main
- Area: 100
- Dimensions: 10X10
Bedrooms & Bathrooms
- Bedrooms: 3
- Bathrooms: 2
- Full bathrooms: 2
Family Room
- Features: Flooring (Ceramic Tile)
Features
- Vaulted Ceiling(s),1st Floor Bedroom,1st Floor Full Bath
Heating & Cooling
- Heating features: Natural Gas,Forced Air
- Cooling features: Central Air
Interior Area
- Total structure area: 0
- Total interior livable area: 1,083 sqft
Kitchen
- Features: Kitchen (Eating Area-Breakfast Bar,Eating Area-Table Space,Updated Kitchen),Flooring (Laminate)
- Level: Main
- Area: 170
- Dimensions: 17X10
Laundry
- Features: Flooring (Ceramic Tile)
- Level: Main
- Area: 42
- Dimensions: 07X06
Living Room
- Features: Flooring (Laminate)
- Level: Main
- Area: 156
- Dimensions: 13X12
Master Bedroom
- Features: Flooring (Carpet),Bathroom (Full)
- Level: Main
- Area: 130
- Dimensions: 13X10
Property
Accessibility
- Accessibility features: No Disability Access
Details
- Parcel number: 0831403001
- Special condition: None
- Other equipment: Ceiling Fan(s)
Features
- Stories: 1
- Patio & porch: Patio
Lot
- Features: Mature Trees
- Lot size dimensions: 86x120x75x117
Parking
- Total spaces: 1
- Parking features: Concrete,Garage Door Opener,Yes,Garage Owned,Attached,Garage
- Has garage: Yes
- Attached garage spaces: 1
- Covered spaces: 1
- Has uncovered spaces: Yes
Climate Risk is Financial Risk
Every home has a financial story beyond the listing price. Below, you’ll see the climate risks that could affect this property — and in Bills & Affordability, how those risks may influence repairs, insurance, utilities, and long-term value.
Biggest Threats for This Home
- Cold Wave

- Tornado

- Inland Flooding

- Strong Wind

How This Home’s Risks Compare
FEMA Declared Disasters Across Illinois Counties
Understanding the Costs
Financial advisors generally recommend spending no more than 30% of your gross household income on housing costs. In practice, many households stretch to 35% or beyond — especially in high-cost markets.
Estimated Costs Today
| Monthly | Annual | |
|---|---|---|
| Mortgage | $2,072 | $24,864 |
| Home Insurance * | $129 | $1,548 |
| Property Taxes | $645 | $7,740 |
| Electricity | $130 | $1,569 |
| Total | $2,976 | $35,712 |
Income You'd Need if You Spent...
Illinois FAIR Plan Programs


How Costs Could Change Over Time
Climate risk is quickly impacting all of the major home ownership costs. Adjust the growth rates and percentage of income spent on housing below to see how your housing costs could change over the next 10 years — and what income you'd need to keep up.
Comparing Against the Market
Price Per Sq Ft
vs Other Active Listings
Avg $/sqft
vs Homes Sold Last Month
Median $/sqft
Current Market Trends
Median Price Per Square Foot
The median price per square foot of homes sold in this area each month. Compare this to this listing's price per square foot to gauge whether the home is priced in line with recent sales.
Historicals for This Listing
Zestimate History ($/sqft)
Price History
| Date | Event | Price |
|---|---|---|
| 2026-07-07 | Listing removed | $419,900 |
| 2026-06-12 | Price change | $419,900 |
| 2026-05-14 | Listed for sale | $425,000 |
| 2026-05-09 | Contingent | $425,000 |
| 2026-04-30 | Listed for sale | $425,000 |
| 1996-05-24 | Sold | $126,500 |
 View on Zillow