


27 Spofford Drive, Deer Isle, ME, 04627
2beds
1baths
1,000sqft
$339,000
$339price/sqft
$2,385/moest. monthly cost
$95,400/yrincome needed
About This Home
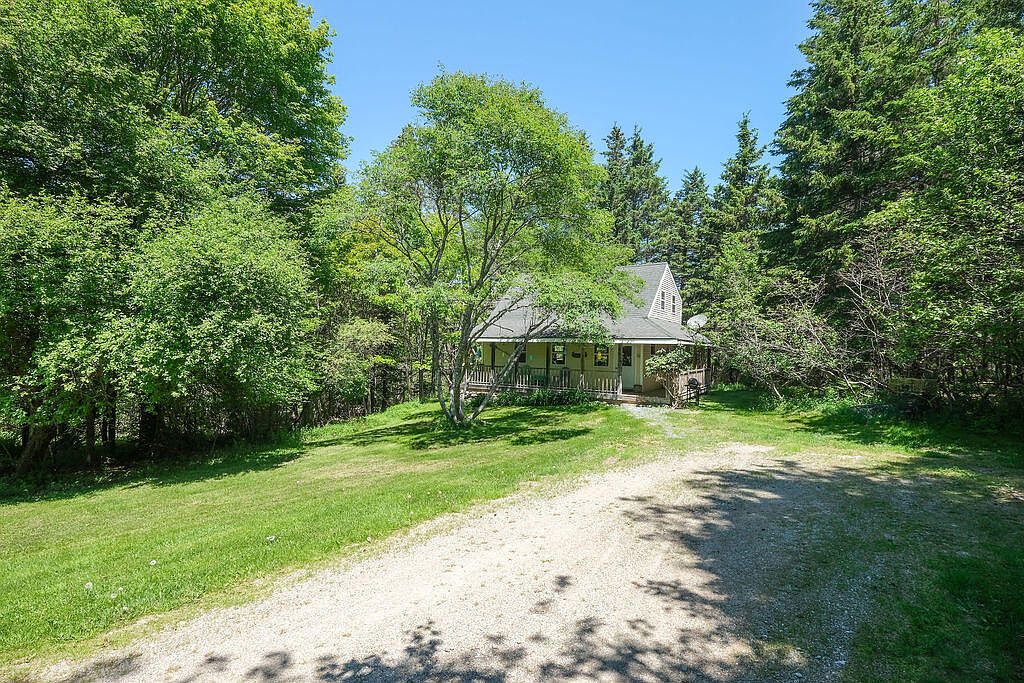
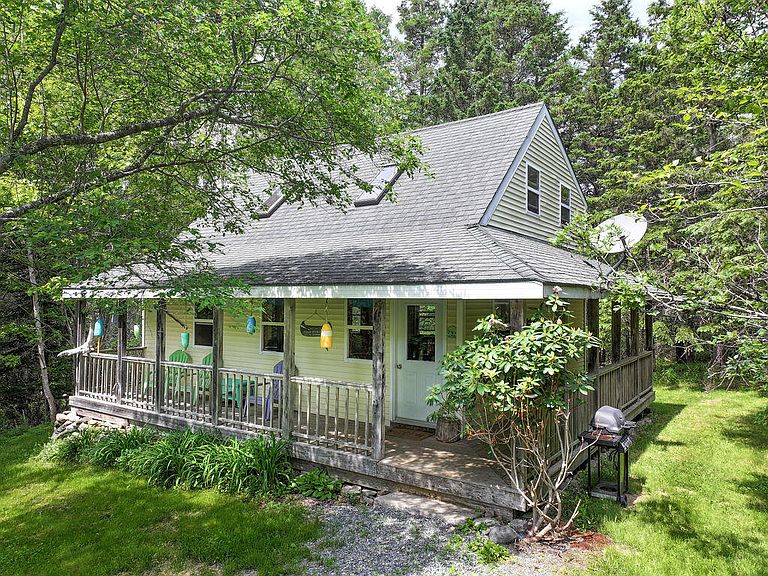
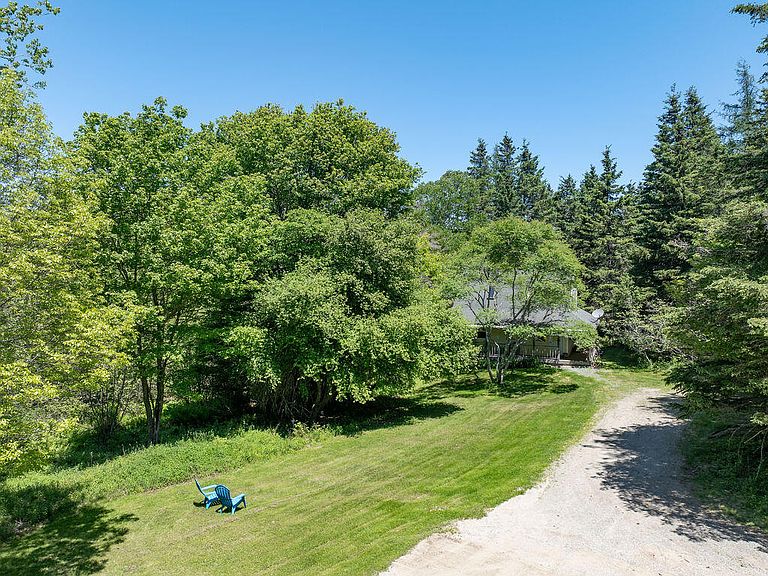
This mid-island saltbox sits on a sunny, open lot just off a quiet dirt road that winds past ponds and meadows, with only a neighbor or two beyond. Spacious lawns, open fields, and surrounding woods give the 5.67 acres a real sense of privacy and space. There is room for a garage, guest house, or separate building site to the west. Built in 2005, the home has wood floors and warm interiors throughout. The main level opens to a great room with lofted ceilings, skylights, and ceiling fans; the kitchen has shaker cabinets and a peninsula with seating for four. Two bedrooms and a full bath are upstairs. A covered porch wraps two sides of the home, a good spot in any weather. Solid, newer construction and easy access off the main road.
Getting Around
5
 Car-Dependent
0
 Very Limited Transit
12
 Somewhat Bikeable
Schools
3/10
3/10
Construction
Condition
- Year built: 2005
Materials
- Foundation: Poured Concrete
- Roof: Shingle
- Construction materials: Wood Frame,Vinyl Siding
Type & Style
- Home type: SingleFamily
- Architectural style: Cottage,Saltbox
- Property subType: Single Family Residence
Interior
Appliances
- Appliances included: Microwave,Gas Range,Refrigerator
Basement
- Has basement: Yes
- Basement: Interior Entry,Full,Unfinished
Bedroom1
- Level: Second
Bedroom2
- Level: Second
Bedrooms & Bathrooms
- Bedrooms: 2
- Bathrooms: 1
- Full bathrooms: 1
Features
- Shower
- Window features: Double Pane Windows
- Flooring: Wood
- Finished area below ground: 0
- Finished area above ground: 1,000
Heating & Cooling
- Heating features: Direct Vent Furnace
- Cooling features: None
Interior Area
- Total structure area: 1,000
- Total interior livable area: 1,000 sqft
Kitchen
- Level: First
Living Room
- Level: First
Property
Details
- Zoning: Residential
Features
- Patio & porch: Porch
- Has view: Yes
- View description: Scenic,Trees/Woods
Lot
- Lot size: 5.76 Acres
- Features: Rural,Level,Open Lot,Wooded
Parking
- Parking features: Common,Gravel,1 - 4 Spaces