



1020 Yates Chapel Rd, Cecilia, KY, 42724
About This Home
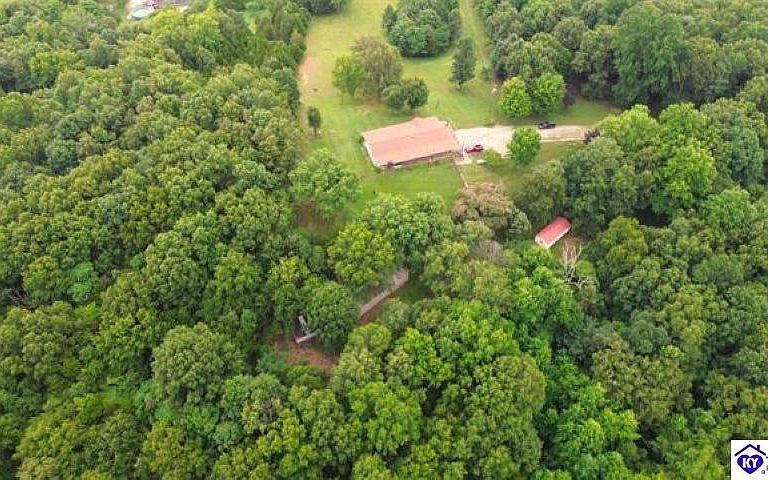
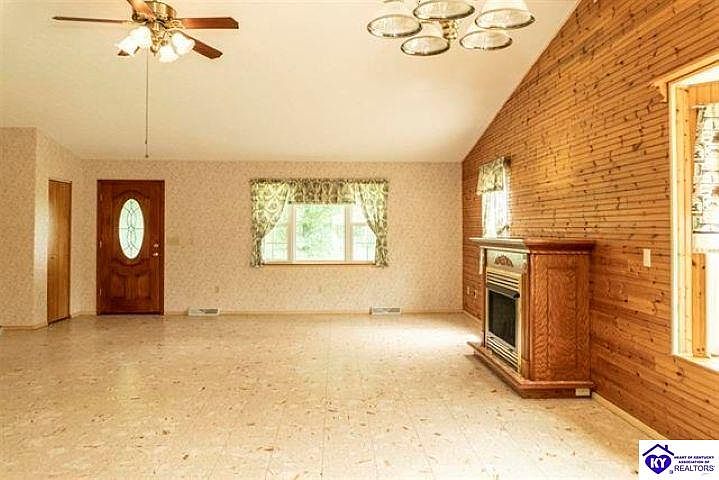
Escape to your private sanctuary at 1020 Yates Chapel Rd, in Cecilia Ky. This property is a rare find, offering an abundance of wildlifeand stunning panoramic views from its highest point. Whether you're an avid hiker, hunter, or simply crave the tranquility of nature, the45.3 acres provide endless opportunities for outdoor enjoyment. The grounds are further enhanced by an 840 sq ft equipment storageshed and multiple outbuildings, providing ample space for all your needs. Adding to its value, the property also includes a substantialamount of marketable timber offering potential investment income. At the heart of this retreat lies a meticulously maintained, custom-built 2610 square foot home featuring an inviting open floor plan. This three bedroom two and a half bathroom home features spaciousvaulted and exposed beam ceilings. The living, dining, and kitchen areas are all thoughtfully joined, creating a spacious and welcomingatmosphere. A gas fireplace and stove provide peace of mind during any power outages, ensuring comfort year-round. The primarysuite is a true oasis, offering a double vanity, a walk-in shower, and a jetted tub for ultimate relaxation. Step out onto the three-sidedporch (COVERED FRONT AND REAR PORCHES) through double bay doors and savor panoramic views of the charming ruralcommunity of Cecilia. For the hobbyist or professional, an attached, heated and cooled concrete floor workshop provides hot and coldwater supply, making it an ideal space for any project. The finished basement expands your living area with a large entertaining room,complete with a half bath and a utility sink, perfect for gatherings or a dedicated recreation space. The oversized TWO car garage withautomatic overhead doors is accessible from the basement. This well thought out home includes insulation in all interior walls and hasnever been smoked in. It has also had the original owners since it was built. Despite its secluded feel, this private sanctuary is just 13miles from the rapidly growing city of Elizabethtown, providing easy access to amenities, dining, and employment opportunities. Withmeticulous maintenance records available for your review, this home truly offers a turnkey solution for those seeking an idyllic countrylifestyle with all the modern comforts. Don't miss this opportunity to own a piece of Kentucky's natural beauty.
Getting Around
 Car-Dependent
 Very Limited Transit
 Not Bike Friendly
Schools
Construction
Condition
- Property condition: New Construction
- Year built: 1997
Materials
- Foundation: Concrete Perimeter
- Roof: Dimensional,Shingle
- Construction materials: Vinyl Siding
Type & Style
- Home type: SingleFamily
- Architectural style: Ranch
- Property subType: Residential Farm
Interior
Appliances
- Appliances included: Cooktop,Gas Range,Range Hood,Refrigerator,Electric Water Heater
- Laundry features: None
Basement
- Area: 1624
Basement
- Has basement: Yes
- Basement: Finished-Partial,Full,Garage Entrance,Exterior Entry,Walk-Up Access
Bathroom
- Features: Double Vanity,Separate Shower,Tub/Shower Combo
Bedroom2
- Level: Main
- Area: 155.5556
Bedroom3
- Level: Main
- Area: 133.875
Bedrooms & Bathrooms
- Bedrooms: 3
- Bathrooms: 2
- Full bathrooms: 2
- Main level bathrooms: 2
- Main level bedrooms: 3
Features
- Cathedral Ceiling(s),Ceiling Fan(s),Closet Light(s),Walls (Dry Wall),Walls (Paneling),Walls (Shiplap),Eat-in Kitchen,Living/Dining Combo
- Door features: Insulated Doors
- Window features: Tilt,Vinyl Frame,Blinds,Drapes,Shades
- Flooring: Carpet,Vinyl
- Fireplace features: Propane
- Fireplace: Yes
- Attic: Storage
Heating & Cooling
- Heating features: Furnace,Propane
- Cooling features: Central Air
Interior Area
- Total structure area: 2,610
- Total interior livable area: 2,610 sqft
Kitchen
- Level: Main
- Area: 308
Living Room
- Level: Main
- Area: 308
Master Bathroom
- Level: Main
Master Bedroom
- Level: Main
- Area: 238
Property
Accessibility
- Accessibility features: 1st Floor Bathroom,Walk in Shower
Details
- Parcel number: 0850000005
Features
- Patio & porch: Covered Front Porch,Porch
- Exterior features: Mature Trees,Trees
- Has spa: Yes
- Spa features: Bath
- Fencing: Fenced,Rail
- Waterfront features: Pond(s)
Lot
- Lot size: 45.30 Acres
- Features: Wooded
Parking
- Total spaces: 2
- Parking features: Attached,Auto Door Opener,Basement,Multiple Garages
- Has garage: Yes
- Attached garage spaces: 2
- Covered spaces: 2
Climate Risk is Financial Risk
Every home has a financial story beyond the listing price. Below, you’ll see the climate risks that could affect this property — and in Bills & Affordability, how those risks may influence repairs, insurance, utilities, and long-term value.
Biggest Threats for This Home
- Strong Wind

- Cold Wave

- Hail

- Inland Flooding

- Ice Storm

- Lightning

- Tornado

- Winter Weather

- Earthquake

- Heat Wave

How This Home’s Risks Compare
FEMA Declared Disasters Across Kentucky Counties
Understanding the Costs
Financial advisors generally recommend spending no more than 30% of your gross household income on housing costs. In practice, many households stretch to 35% or beyond — especially in high-cost markets.
Estimated Costs Today
| Monthly | Annual | |
|---|---|---|
| Mortgage | $3,260 | $39,120 |
| Home Insurance * | $386 | $4,632 |
| Property Taxes | $563 | $6,756 |
| Electricity | $206 | $2,473 |
| Total | $4,415 | $52,980 |
Income You'd Need if You Spent...
Kentucky FAIR Plan Programs

How Costs Could Change Over Time
Climate risk is quickly impacting all of the major home ownership costs. Adjust the growth rates and percentage of income spent on housing below to see how your housing costs could change over the next 10 years — and what income you'd need to keep up.
Comparing Against the Market
Price Per Sq Ft
vs Other Active Listings
Avg $/sqft
vs Homes Sold Last Month
Median $/sqft
Current Market Trends
Median Price Per Square Foot
The median price per square foot of homes sold in this area each month. Compare this to this listing's price per square foot to gauge whether the home is priced in line with recent sales.
Historicals for This Listing
Zestimate History ($/sqft)
Price History
| Date | Event | Price |
|---|---|---|
| 2026-05-06 | Listed for sale | $644,900 |
| 2026-05-01 | Listing removed | $659,900 |
| 2026-01-05 | Price change | $659,900 |
| 2025-10-27 | Price change | $669,000 |
| 2025-10-23 | Listed for sale | $670,000 |
| 2025-10-22 | Listing removed | $670,000 |
| 2025-09-03 | Price change | $670,000 |
| 2025-07-19 | Listed for sale | $685,000 |
 View on Zillow