


2665 S 2430 W #118, Syracuse, UT, 84075
About This Home
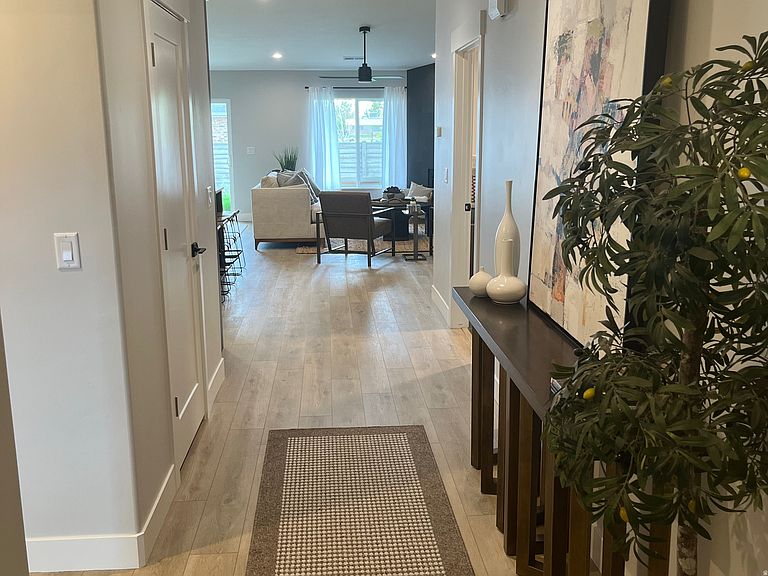
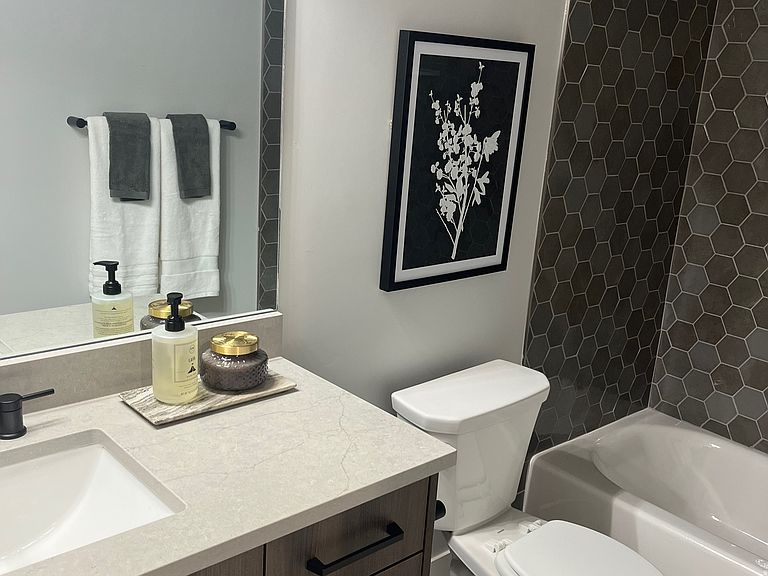
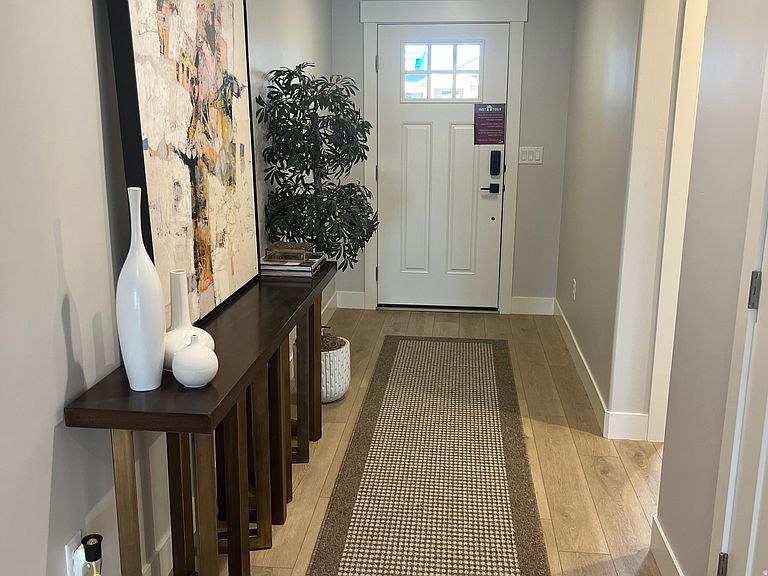
Experience Elevated 55+ Living with Ovation Homes in Syracuse! Discover the perfect blend of style, comfort and connection in Northern Utah's premier active adult community. This beautifully crafted, move-in ready single-level home offers upscale finishes, scenic mountain views and the lifestyle you've been waiting for. Inside, you'll find a beautifully designed open-concept floor plan featuring two spacious bedrooms and a bright, inviting living area perfect for both everyday comfort and entertaining. The kitchen truly shines with elegant quartz countertops, durable luxury vinyl plank (LVP) flooring, and quality finishes that blend style with practicality. Large windows invite in natural light and frame stunning mountain views, creating a peaceful backdrop you'll enjoy year-round. Step outside to your fully fenced backyard - ideal for relaxing evenings, morning beverages or gathering with friends while taking in the scenery. Enjoy low-maintenance living in a vibrant 55+ community offering walking trails and pickleball courts that encourage connection, activity and fun. Located in the heart of Syracuse, this home offers not just beautiful features - but a beautiful next chapter. Elevated finishes. Scenic views. Exceptional community. This is 55+ living at its finest.
Getting Around
 Car-Dependent
 No Nearby Transit
 Somewhat Bikeable
Schools
Construction
Condition
- Property condition: Blt./Standing
- Year built: 2025
Materials
- Roof: Asphalt
- Construction materials: Stone,Stucco,Cement Siding
Notable Dates
- Major remodel year: 2025
Type & Style
- Home type: SingleFamily
- Property subType: Single Family Residence
Interior
Appliances
- Appliances included: Microwave,Disposal,Free-Standing Range
- Laundry features: Electric Dryer Hookup
Basement
- Basement: None
Bedrooms & Bathrooms
- Bedrooms: 2
- Bathrooms: 2
- Full bathrooms: 2
- Main level bedrooms: 2
Features
- Separate Bath/Shower,Walk-In Closet(s),Vaulted Ceiling(s)
- Door features: Sliding Doors
- Window features: Double Pane Windows
- Flooring: Carpet,Linoleum
- Finished area above ground: 1,541
Heating & Cooling
- Heating features: Central
- Cooling features: Central Air,Ceiling Fan(s)
Interior Area
- Total structure area: 1,541
- Total interior livable area: 1,541 sqft
Property
Accessibility
- Accessibility features: Accessible Doors,Accessible Hallway(s),Ground Level,Accessible Entrance,Single Level Living
Details
- Parcel number: 151730118
- Attached to another structure: Yes
- Zoning description: Single-Family
Features
- Stories: 1
- Entry location: Ground Level
- Patio & porch: Covered,Covered Patio
- Exterior features: Lighting
- Fencing: Full
- Has view: Yes
- View description: Mountain(s)
- Topography of land: Terrain
- Residential vegetation: Landscaping: Full
Lot
- Lot size: 2,178 sqft
- Features: Curb & Gutter,Sprinkler: Auto-Full
- Lot size dimensions: 0.0 x 0.0 x 0.0
Parking
- Total spaces: 2
- Parking features: Garage - Attached
- Has garage: Yes
- Attached garage spaces: 2
- Covered spaces: 2