

836 Vz County Rd, Van, TX, 75790
About This Home
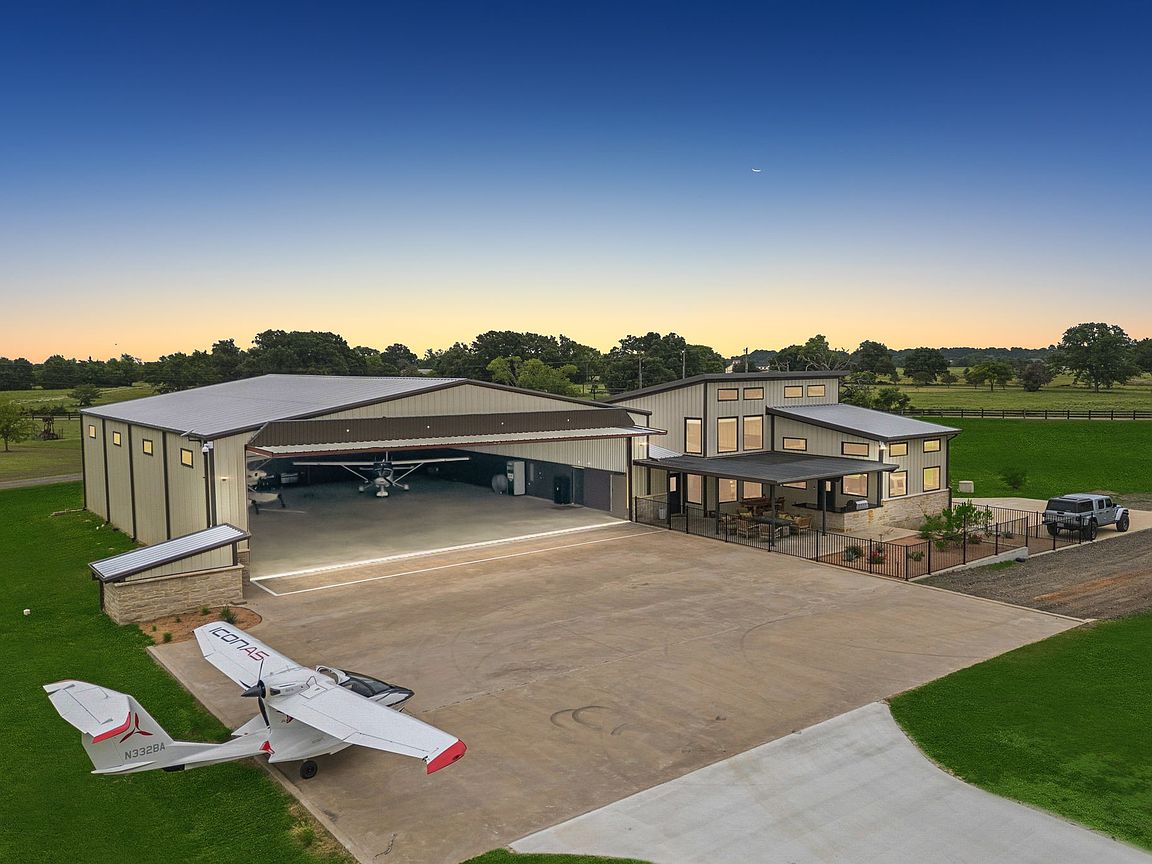
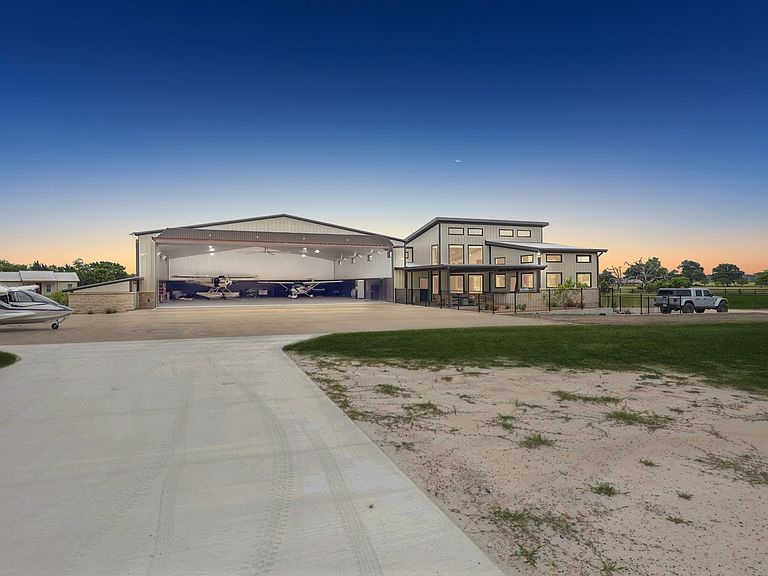
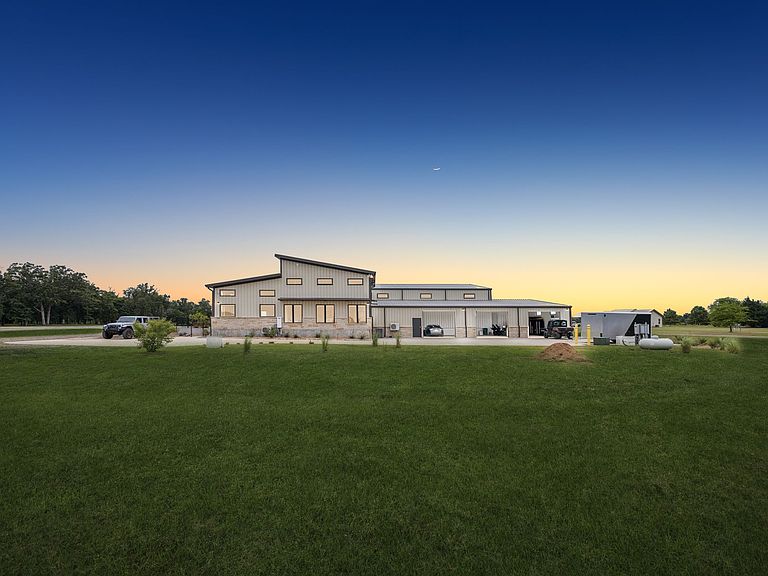
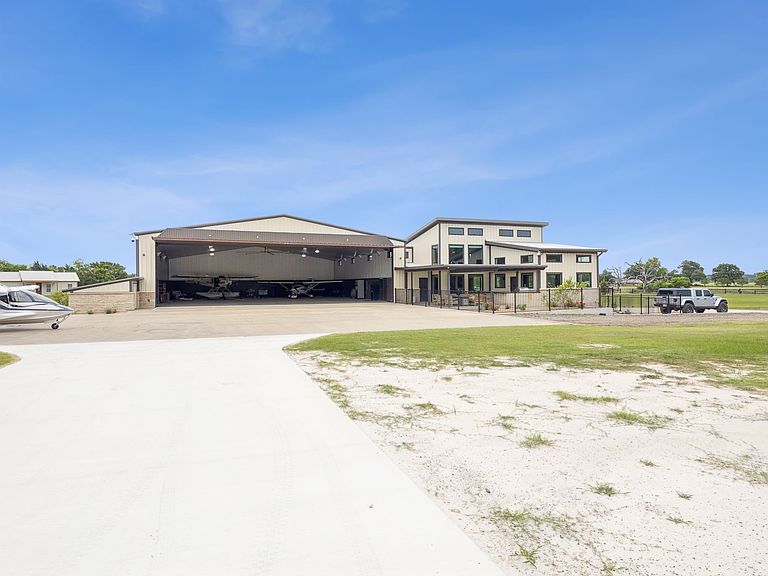
Luxury Airport Residence! East Texas' Hidden Gem! Located at Delva Field Airport (00TX); boasting a 4,000' x 70' paved runway! Introducing airport living at its finest! This recently constructed 10,848 SF hangar home, situated on .96 acres, really has too much to mention! 68' wide x 78' deep climate controlled hangar with big industrial fan - plenty of room for your toys! RV, aircraft(s), boat, motorcycles, ATV's, etc. Large concrete aircraft parking apron; Higher Power brand hydraulic hangar door with a 62' wide x 15' opening; climate controlled three bay garage over 2,000 SF! Explosion proof aircraft fuel storage building attached to hangar; indoor fitness pool and spa! 1st floor: Two living areas, eat-in kitchen, full bath, laundry room, hidden safe room, and runway facing outdoor kitchen and patio; 2nd floor: Massive bedroom, full bath, with two walk-in closets. All high end finishes and furnishing; no expense was spared during construction! Property looks brand new; property was used a a second weekend home and hangar. Schedule a time to fly over and check out this one of kind airport property!
Getting Around
 Car-Dependent
 Very Limited Transit
 Somewhat Bikeable
Schools
Construction
Condition
- Year built: 2020
Materials
- Foundation: Slab
- Roof: Metal
- Construction materials: Metal Siding
Type & Style
- Home type: SingleFamily
- Architectural style: Other,Detached
- Property subType: Single Family Residence
Interior
Appliances
- Appliances included: Electric Cooktop,Electric Oven,Electric Range,Microwave
Bedrooms & Bathrooms
- Bedrooms: 1
- Bathrooms: 2
- Full bathrooms: 2
Family Room
- Level: First
- Dimensions: 28 x 18
Features
- Chandelier
- Flooring: Concrete
- Number of fireplaces: 3
- Fireplace features: Electric
- Fireplace: Yes
Heating & Cooling
- Heating features: Central
- Cooling features: Ceiling Fan(s)
Interior Area
- Total interior livable area: 10,848 sqft
Living Room
- Level: First
- Dimensions: 24 x 17
Master Bedroom
- Level: First
- Dimensions: 16 x 20
Property
Details
- Parcel number: R000109995
- Exclusions: Most furnishings are negotiable
Features
- Levels: Two
- Stories: 2
- Pool features: Indoor,Pool,Pool/Spa Combo
- Fencing: Metal
Lot
- Lot size: 0.48 Acres
- Features: Acreage
Parking
- Total spaces: 4
- Parking features: Outside,RV Access/Parking
- Has garage: Yes
- Attached garage spaces: 3
- Covered spaces: 4