

3827 Park Heights Ave Unit 1, Baltimore, MD, 21215
About This Home
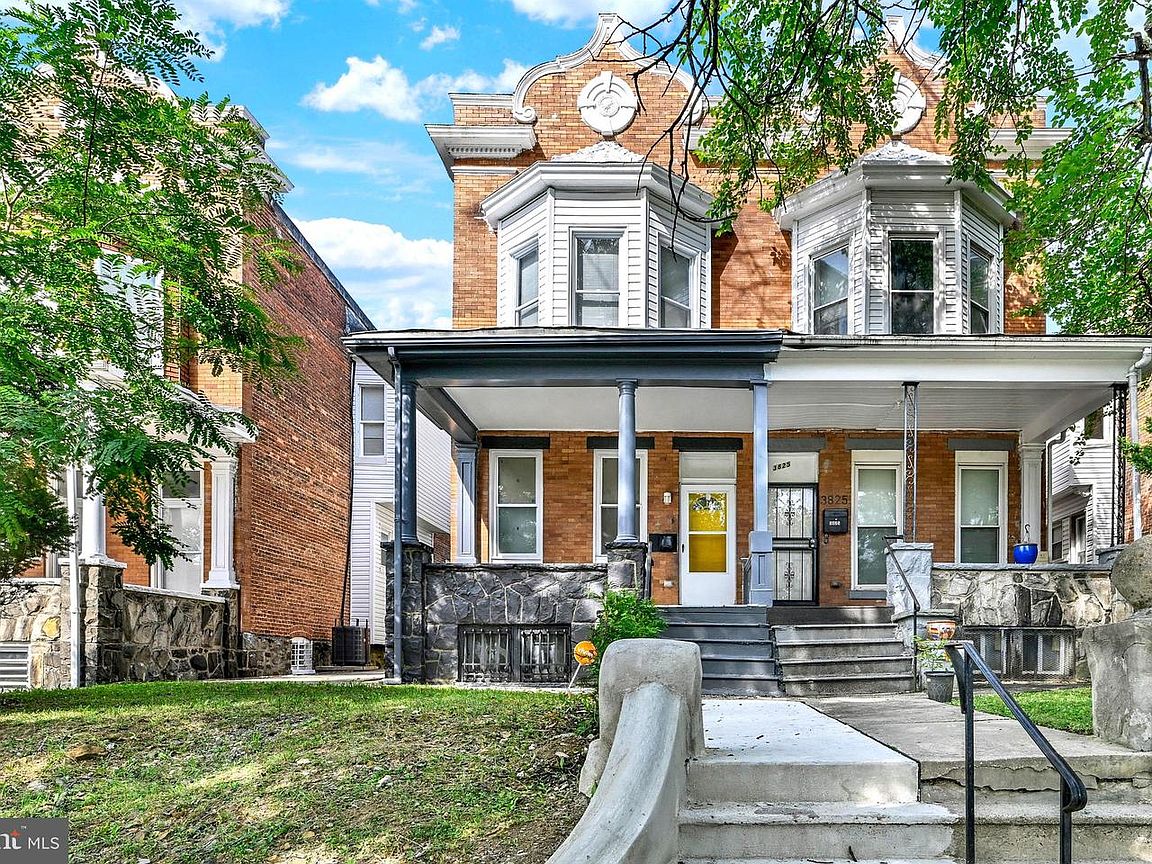
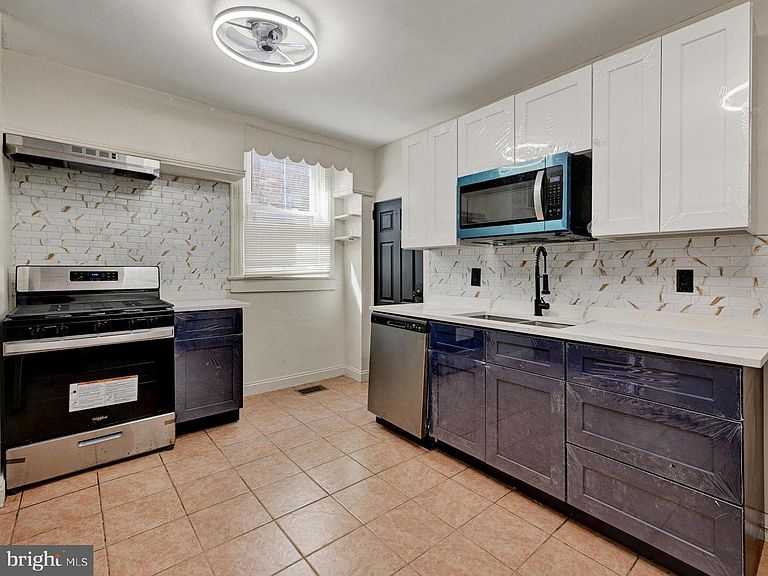
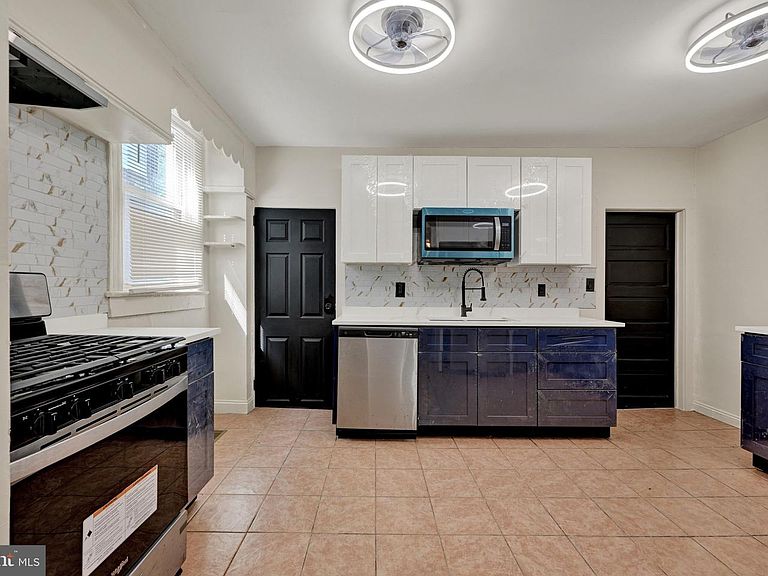
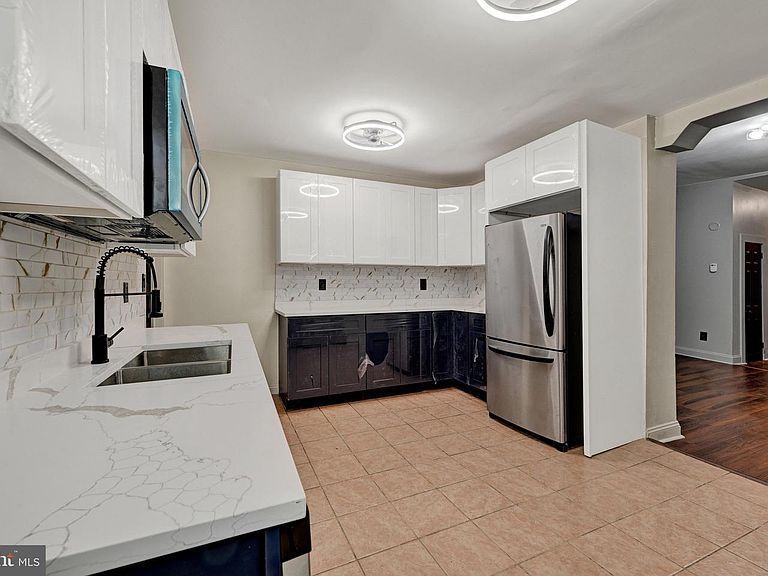
****HUGE PRICE REDUCTION***** Welcome to 3827 Park Heights Avenue, a beautifully updated 5-bedroom, 2-bath home that perfectly blends original character with modern upgrades. The main level features a bright living room, dining area, two bedrooms, and a beautifully renovated kitchen complete with brand-new granite countertops, new cabinetry, a stylish modern backsplash, and stainless steel appliances included a new dishwasher and built-in microwave. Throughout the home, you'll find fresh paint, new flooring, and preserved architectural details such as arched doorways, oversized trim and beautiful handrails. Basement is clean and has been partially finished. Upstairs, you'll find three additional bedrooms and a fully remodeled bathroom featuring a new vanity, toilet, and tub. The bedrooms also include new electrical receptacles with built-in USB-A and USB-C charging ports, offering modern convenience. The lower level provides abundant storage, a washer/dryer and endless potential to create additional living space for a recreation room, home gym, or workshop. Venture outside to enjoy the backyard, which features a patio and a deck with stairs leading down to the yard and rear parking pad. Additional updates include a new central air system, a newly coated roof, and a brand-new hot water heater. The property is also conveniently located near shopping, dining, parks, schools, and major commuter routes. Don't miss your opportunity to make this stunning home your own. Schedule your tour today!
Getting Around
 Somewhat Walkable
 Excellent Transit
 Somewhat Bikeable
Schools
Construction
Condition
- Property condition: Excellent
- Year built: 1920
Materials
- Foundation: Block
- Roof: Flat,Rubber
- Construction materials: Brick
Type & Style
- Home type: SingleFamily
- Architectural style: Federal
- Property subType: Single Family Residence
Interior
Appliances
- Appliances included: Refrigerator,Dryer,Washer,Water Heater,Oven/Range - Gas,Microwave,Dishwasher,Stainless Steel Appliance(s),Gas Water Heater
- Laundry features: In Basement
Basement
- Level: Lower
Basement
- Has basement: Yes
- Basement: Connecting Stairway,Full,Interior Entry,Partially Finished
Bedrooms & Bathrooms
- Bedrooms: 5
- Bathrooms: 2
- Full bathrooms: 2
- Main level bathrooms: 1
- Main level bedrooms: 2
Features
- Dining Area,Ceiling Fan(s),Entry Level Bedroom,Floor Plan - Traditional,Bathroom - Tub Shower,Crown Molding,Upgraded Countertops,Plaster Walls,Dry Wall
- Window features: Double Pane Windows,Vinyl Clad
- Finished area below ground: 0
- Finished area above ground: 0
Heating & Cooling
- Heating features: Forced Air,Natural Gas
- Cooling features: None
Interior Area
- Total structure area: 0
Property
Accessibility
- Accessibility features: None
Details
- Parcel number: 0315323341 014
- Attached to another structure: Yes
- Zoning: R-6
- Special condition: Standard
- Exclusions: See Disclosure
Features
- Levels: Three
- Stories: 3
- Pool features: None
- Patio & porch: Porch,Deck,Patio
Lot
- Lot size: 3,124 sqft
Parking
- Total spaces: 2
- Parking features: Private,On Street,Off Street
- Has uncovered spaces: Yes