


850 Summer St #M14, Lee, MA, 01238
About This Home
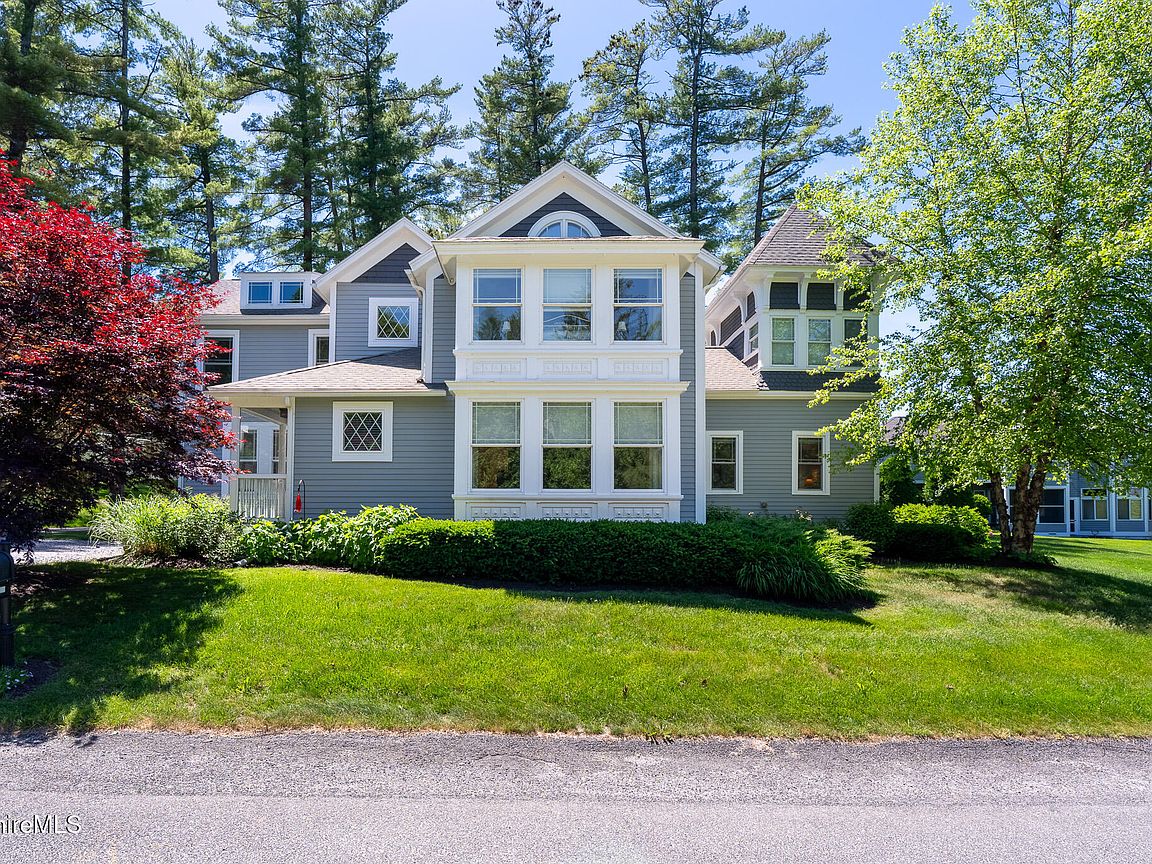
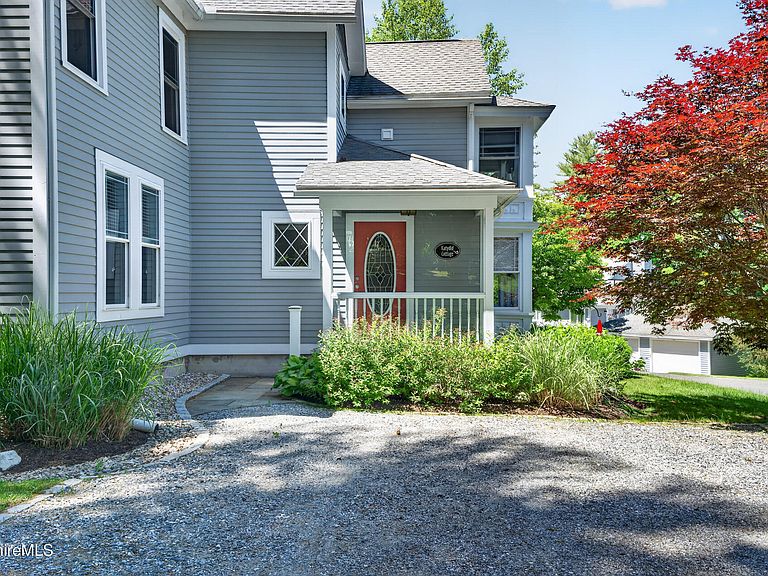
Sitting right on the Lenox-Lee line, Katydid Cottage is one of the few freestanding homes at Fox Hollow - your own house, your own private patio, with Lenox and Tanglewood just up the road. It feels like a single-family home but comes with the ease of condo ownership, so your weekends go to the lake instead of the upkeep. The main floor is where this one really works. The kitchen is bright and open to a big dining room, and the living room has a gas fireplace for the cold months. The primary suite is on the first floor too, so you can live on one level if you'd prefer. and there's a powder room for guests. Upstairs you'll find four more bedrooms, two with their own bathrooms plus a third full bath off the hall. And because nobody loves hauling laundry up and down stairs, there's a washer and dryer on both floors. The house has been taken care of. A big renovation in 2012 brought new siding, insulation, replacement windows, central AC, and the detached two-car garage. More recently, a high-efficiency Viessmann gas boiler went in (2023) and a whole-house generator (2022), so heat and power are covered no matter what the weather does. Out back there's a bluestone patio with mature plantings around it -- a good spot for coffee in the morning or dinner outside in the summer. The community sits right on Laurel Lake, and the 223-acre Fox Hollow campus comes with a private beach and kayak launch. Right across the street is Highlawn Farm, where you can grab locally made milk and ice cream without even getting in the car. Lenox, Lee, and Stockbridge are all just a few minutes away. This one's ready to settle into fast, with everything the Berkshires are famous for right outside your door.
Getting Around
 Car-Dependent
 Very Limited Transit
 Somewhat Bikeable
Schools
Construction
Condition
- Property condition: Updated/Remodeled
- Year built: 1920
Materials
- Roof: Asphalt
Type & Style
- Home type: Condo
- Architectural style: Other
- Property subType: Condominium
Interior
Appliances
- Appliances included: Dishwasher,Dryer,Range,Refrigerator,Washer,Wtr Treatment-Own
Basement
- Has basement: Yes
- Basement: Unfinished,Interior Entry,Full,Concrete,Bulk head
Bedrooms & Bathrooms
- Bedrooms: 5
- Bathrooms: 5
- Full bathrooms: 4
- 1/2 bathrooms: 1
Features
- Cable Avail,Fireplace(s),Cathedral Ceiling(s),Granite Counters
- Flooring: Wood
- Fireplace: Yes
Heating & Cooling
- Heating features: Nat Gas,Boiler,Hot Water,Radiant
- Cooling features: Central Air
Interior Area
- Total structure area: 2,800
- Total interior livable area: 2,800 sqft
Property
Accessibility
- Accessibility features: Accessible Bedroom,Accessible Full Bath,1st Flr Bdrm w/Bath,1st Flr Half Bath
Details
- Zoning description: Residential
Features
- Patio & porch: Patio
- Exterior features: Lighting,Composite/Recycled Decking,Mature Landscaping
- Has view: Yes
- View description: Scenic,Hill/Mountain,Distant
- Waterfront features: Close to Water,Private Beach,Lake Privileges,Water Access
- Waterbody name: Laurel Lake
Parking
- Total spaces: 2
- Parking features: Garage
- Has garage: Yes
- Attached garage spaces: 2
- Covered spaces: 2