


24 Loon Ln #Ann, Ann Arbor, MI, 48103
About This Home
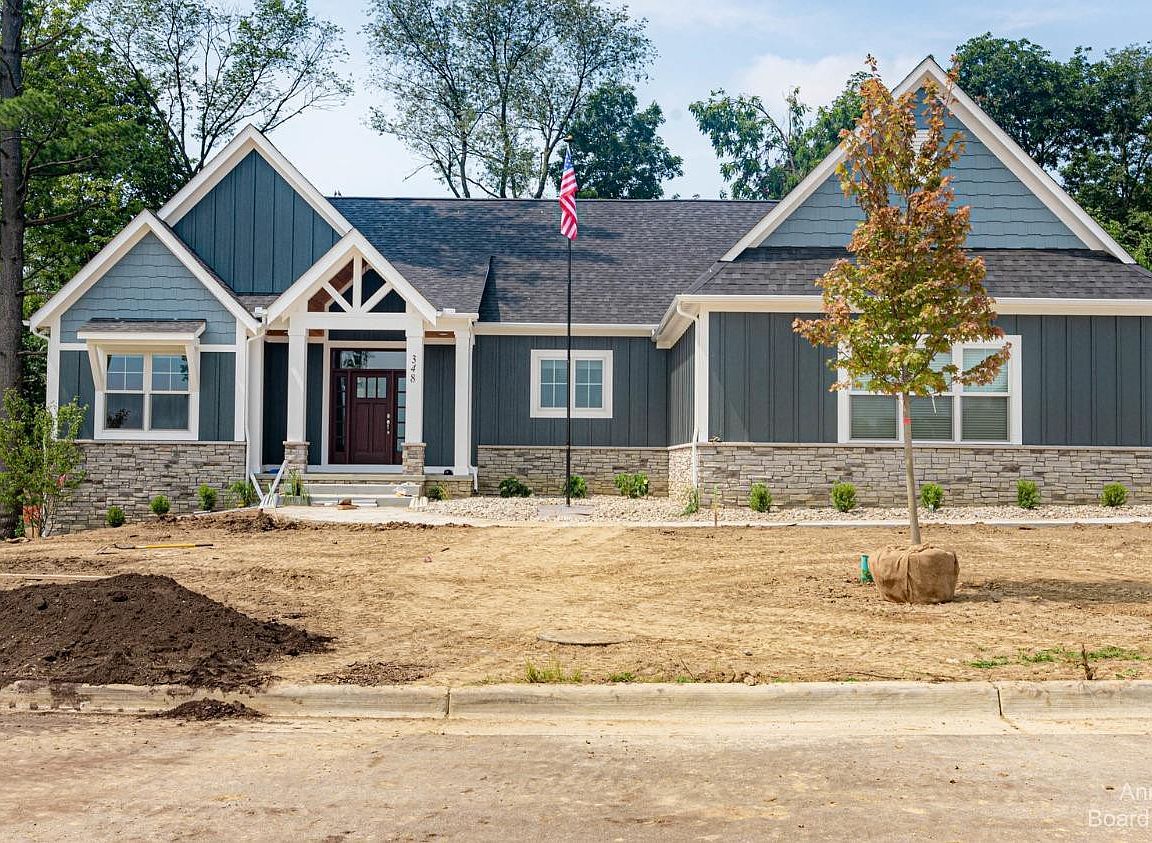
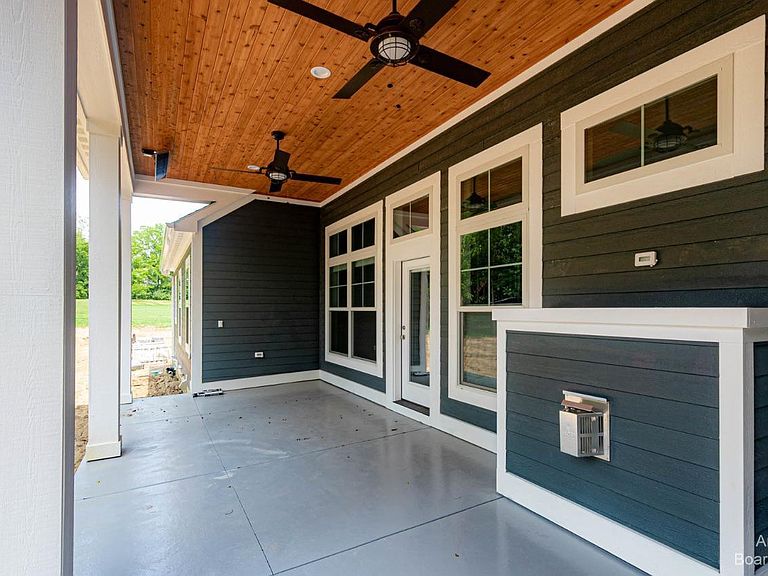
Have you been looking for the experience of actually sitting down with a local Builder to design a luxurious, fully customized detached condominium? Well, look no further! This gorgeous 3 Bedroom/3 Bathroom Cambridge M Model w/1st floor study by Wexford Homes has a true gourmet kitchen with Kraftmaid cabinetry, quartz countertops, a double oven, gas cooktop, a generously sized pantry, and a large 8 ft center island with barstool overhang and built in storage overlooking the the great room with vaulted ceiling and gas fireplace. With an open concept in mind, the dining space is connected to the great room and leads to the screened Azek deck with vaulted cedar ceiling overlooking the tree-lined, North facing backyard. The primary bedroom suite is generously sized with a large, walk in closet with custom built ins and a private bathroom with dual sinks, quartz countertops, and a spa sized fully tiled shower with glass Euro door. Two additional bedrooms on the main floor along with a study with hardwood flooring. The unfinished lower level has so many additional finishing possibilities to include additional bedrooms, bathrooms, rec rooms, and even a full bar! The Gallery of Scio is located in Scio township between Saginaw Forest and The Polo Fields. This is truly a one-of-a-kind community filled with nature areas, walking trails, sidewalks, streetlights, and a trail leading directly into Saginaw Forest. The $400/month association fees include lawn maintenance, snow removal, building maintenance, and care of the community dog play area, raised garden beds and The Pavillion--a brick paved sitting area with an outdoor fireplace and flower boxes. Minutes from Downtown Ann Arbor, shopping and restaurants--the location can't be beat! Photos are from recently built Wexford homes.
Getting Around
 Car-Dependent
 Minimal Transit
 Somewhat Bikeable
Schools
Construction
Condition
- Property condition: New Construction
- New construction: Yes
- Year built: 2026
Materials
- Construction materials: Stone,Wood Siding
Other
- Builder name: Wexford Homes
Type & Style
- Home type: Condo
- Architectural style: Contemporary
- Property subType: Condominium
Interior
Appliances
- Appliances included: Dishwasher,Disposal,Microwave,Oven,Range,Refrigerator
- Laundry features: Main Level
Basement
- Has basement: Yes
- Basement: Daylight,Full
Bedroom2
- Level: Main
Bedroom3
- Level: Main
Bedrooms & Bathrooms
- Bedrooms: 3
- Bathrooms: 2
- Full bathrooms: 2
- Main level bedrooms: 3
Dining Area
- Level: Main
Dining Room
- Level: Main
Features
- Ceiling Fan(s),Eat-in Kitchen
- Flooring: Carpet,Ceramic Tile,Tile,Wood
- Number of fireplaces: 1
- Fireplace features: Gas Log
- Fireplace: Yes
- Finished area below ground: 0
Great Room
- Level: Main
Heating & Cooling
- Heating features: Forced Air
- Cooling features: Central Air
Interior Area
- Total structure area: 2,188
- Total interior livable area: 2,188 sqft
Kitchen
- Level: Main
Laundry
- Level: Main
Master Bedroom
- Level: Main
Office
- Level: Main
Property
Accessibility
- Accessibility features: 36 Inch Entrance Door,36' or + Hallway,42 in or + Hallway
Details
- Parcel number: 0
- Zoning description: RES
Features
- Stories: 1
Lot
- Features: Site Condo
Parking
- Total spaces: 2
- Parking features: Attached,Garage Door Opener
- Has garage: Yes
- Attached garage spaces: 2
- Covered spaces: 2
Climate Risk is Financial Risk
Every home has a financial story beyond the listing price. Below, you’ll see the climate risks that could affect this property — and in Bills & Affordability, how those risks may influence repairs, insurance, utilities, and long-term value.
Biggest Threats for This Home
- Strong Wind

- Tornado

- Cold Wave

- Hail

- Inland Flooding

- Ice Storm

- Lightning

- Winter Weather

How This Home’s Risks Compare
FEMA Declared Disasters in Washtenaw County and Michigan
Understanding the Costs
Financial advisors generally recommend spending no more than 30% of your gross household income on housing costs. In practice, many households stretch to 35% or beyond — especially in high-cost markets.
Estimated Costs Today
| Monthly | Annual | |
|---|---|---|
| Mortgage | $4,237 | $50,844 |
| Home Insurance * | $226 | $2,712 |
| Property Taxes | $1,019 | $12,228 |
| Electricity | $238 | $2,863 |
| Total | $5,720 | $68,640 |
Income You'd Need if You Spent...
Michigan FAIR Plan Programs

How Costs Could Change Over Time
Climate risk is quickly impacting all of the major home ownership costs. Adjust the growth rates and percentage of income spent on housing below to see how your housing costs could change over the next 10 years — and what income you'd need to keep up.
Comparing Against the Market
Price Per Sq Ft
vs Other Active Listings
Avg $/sqft
vs Homes Sold Last Month
Median $/sqft
Current Market Trends
Median Price Per Square Foot
The median price per square foot of homes sold in this area each month. Compare this to this listing's price per square foot to gauge whether the home is priced in line with recent sales.
Historicals for This Listing
Zestimate History ($/sqft)
No zestimate history available
Price History
| Date | Event | Price |
|---|---|---|
| 2025-07-21 | Listed for sale | $838,000 |
 View on Zillow