


644 W Prairie Hawk Way, Grantsville, UT, 84029
About This Home
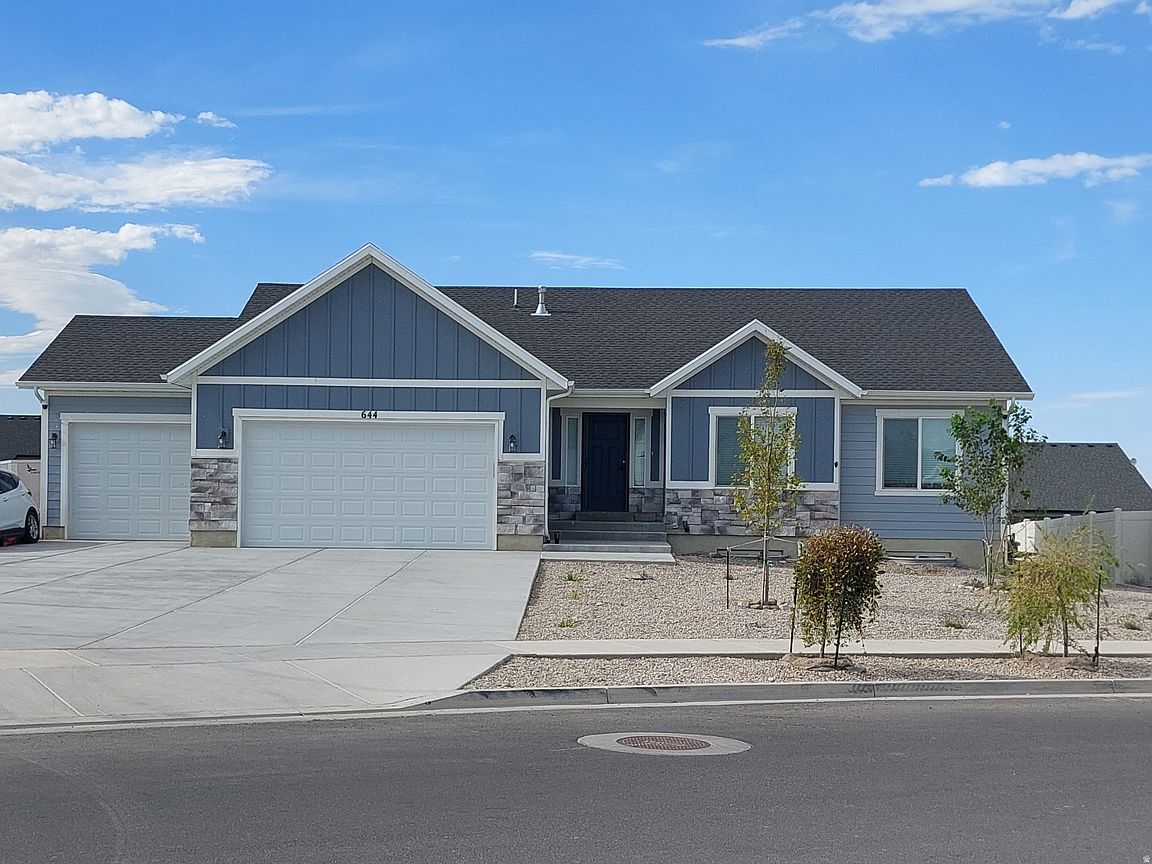
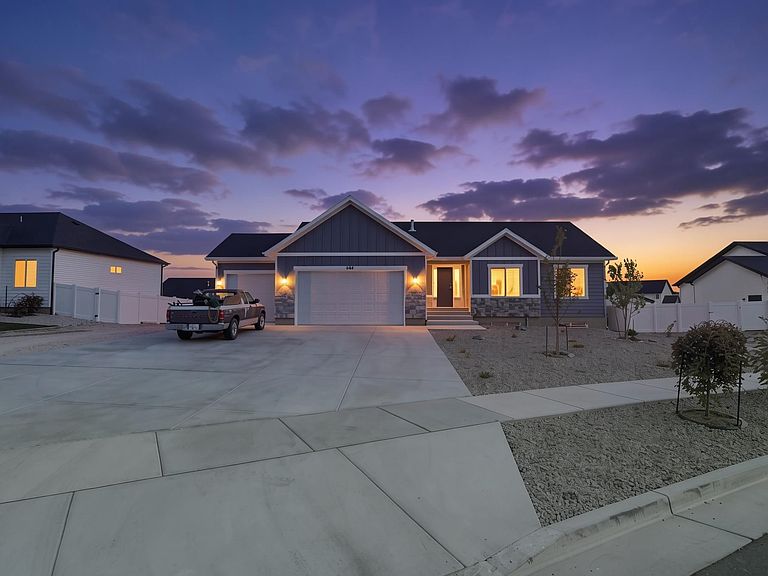
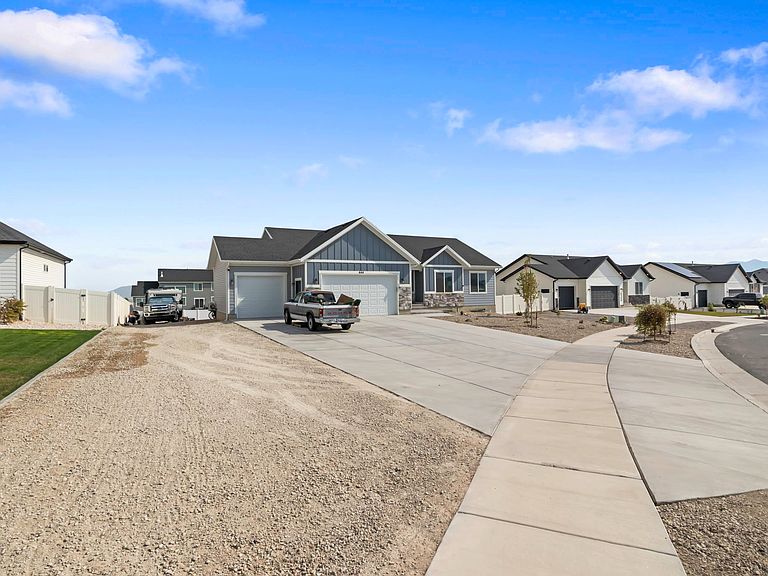
***OPEN HOUSE: Saturday, August 29th, from 10:30 AM to 1:00 PM.*** Welcome home to this nearly new 2024 ranch-style rambler in a quiet, friendly neighborhood. It pairs modern simplicity with excellent functionality in a peaceful community. This 3-bedroom, 2-bath 2,800 sq. ft. home is filled with natural light and designed for everyday comfort. Vaulted ceilings enhance the open-concept living area, complemented by little extras like upgraded lighting and ceiling fans throughout. Step outside to enjoy a spacious yard, the .4 acre has plenty of room to create outdoor living for relaxation, play, or entertaining. The 3-Car Garage provides great storage capacity with ample room for parking, hobbies, and gear. Inquire about available lender incentives to make this home yours!
Getting Around
 Car-Dependent
 Very Limited Transit
 Somewhat Bikeable
Schools
Construction
Condition
- Property condition: Blt./Standing
- Year built: 2024
Materials
- Roof: Asphalt
- Construction materials: Stone,Cement Siding
Type & Style
- Home type: SingleFamily
- Architectural style: Rambler/Ranch
- Property subType: Single Family Residence
Interior
Appliances
- Appliances included: Range Hood,Refrigerator,Water Softener Owned,Disposal,Free-Standing Range
- Laundry features: Electric Dryer Hookup
Basement
- Has basement: Yes
- Basement: Full
Bedrooms & Bathrooms
- Bedrooms: 3
- Bathrooms: 2
- Full bathrooms: 2
- Main level bedrooms: 3
Features
- Walk-In Closet(s),Vaulted Ceiling(s)
- Door features: Sliding Doors
- Window features: Blinds,Drapes
- Flooring: Carpet,Laminate
- Finished area above ground: 1,485
Heating & Cooling
- Heating features: >= 95% efficiency
- Cooling features: Ceiling Fan(s)
Interior Area
- Total structure area: 2,798
- Total interior livable area: 2,798 sqft
Property
Details
- Parcel number: 2204300702
- Zoning description: Single-Family
- Exclusions: Dryer,Microwave,Washer
Features
- Stories: 2
- Patio & porch: Patio,Open Patio
- Fencing: Partial
- Has view: Yes
- View description: Mountain(s),Valley
- Topography of land: Terrain Grad Slope
- Residential vegetation: Landscaping: Part
Lot
- Lot size: 0.40 Acres
- Features: Curb & Gutter,Gentle Sloping,Drip Irrigation: Auto-Part
- Lot size dimensions: 0.0 x 0.0 x 0.0
Parking
- Total spaces: 10
- Parking features: Garage - Attached
- Has garage: Yes
- Attached garage spaces: 3
- Covered spaces: 3
- Uncovered spaces: 7