



4199 Jace Ct, Estero, FL, 33928
About This Home
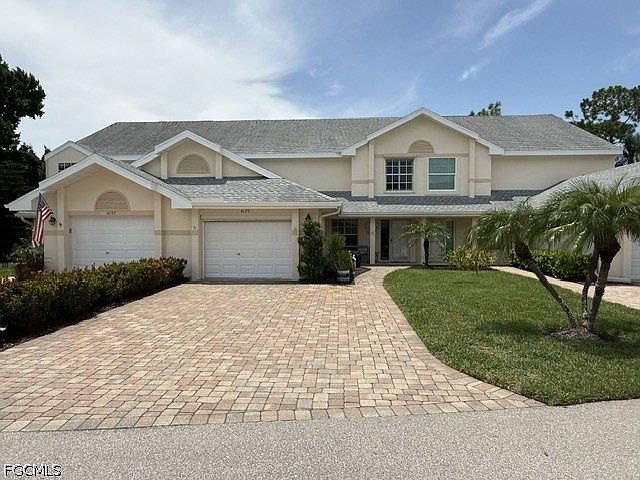
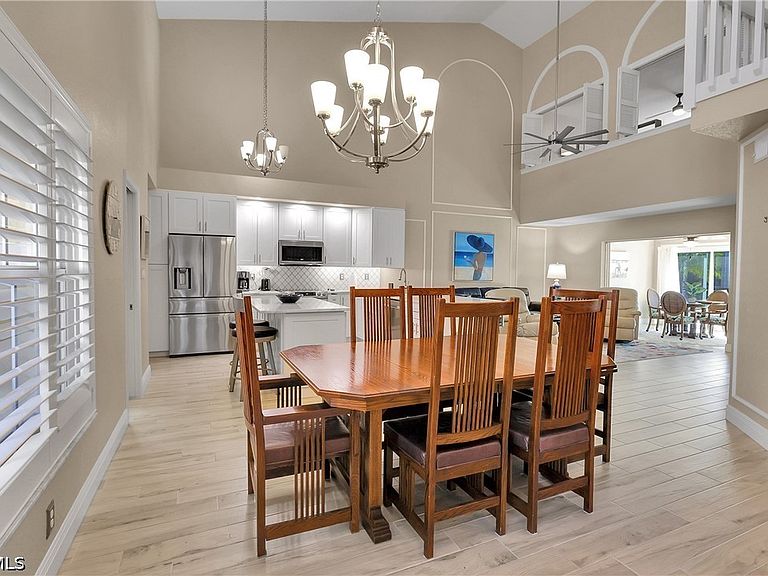
Move right into this beautifully remodeled two-story Barbados model townhome, offered turnkey furnished with a golf cart included. Featuring 3 bedrooms and 2.5 baths, this inviting home offers a desirable first-floor primary suite and dramatic 24-foot ceilings in the kitchen and living area, creating a bright, open feel throughout. The exterior was freshly painted in 2026, and the home is fully ready for its next owners. Enjoy serene lake views from the lanai, where glass sliders open to a private patio enhanced by upscale landscaping and a beautiful fire pit—perfect for relaxing or entertaining. Inside, plank-style ceramic flooring flows throughout the home, complemented by White Diamond granite countertops in the kitchen and bathrooms, 42-inch white cabinetry in the remodeled kitchen, updated lighting fixtures, and high-end circulating fans in multiple rooms. Additional features include automatic hurricane shutters on the lanai and windows above the front door, a garage with a new epoxy floor, workbench, and included tools. A new electric panel and hybrid generator with exterior hookup provide the ability to power the entire home during an outage, offering valuable peace of mind. Located in the friendly and active Breckenridge Golf & Tennis community, residents enjoy an impressive collection of amenities, including five swimming pools, an 18-hole par-3 golf course, eight tennis courts, three pickleball courts, three bocce courts, six shuffleboard courts, a clubhouse with on-site management, an exercise room, library, and a large community room with a caterer’s kitchen. Ideally situated near shopping, dining, Southwest Florida International Airport, and just a short drive to the beautiful beaches of Southwest Florida, this home offers comfort, convenience, and resort-style living in one exceptional package.
Getting Around
 Car-Dependent
 Very Limited Transit
 Somewhat Bikeable
Schools
Construction
Condition
- Property condition: Resale
- Year built: 1994
Materials
- Roof: Shingle
- Construction materials: Block,Concrete,Stucco
Type & Style
- Home type: Townhouse
- Architectural style: Multi-Level
- Property subType: Townhouse
Interior
Appliances
- Appliances included: Dryer,Dishwasher,Freezer,Disposal,Microwave,Range,Refrigerator,Self Cleaning Oven,Washer
- Laundry features: Washer Hookup,Dryer Hookup,In Garage
Bedrooms & Bathrooms
- Bedrooms: 3
- Bathrooms: 3
- Full bathrooms: 2
- 1/2 bathrooms: 1
Features
- Attic,Breakfast Bar,Built-in Features,Bathtub,Closet Cabinetry,Dual Sinks,High Ceilings,Kitchen Island,Living/Dining Room,Main Level Primary,Pantry,Pull Down Attic Stairs,Separate Shower,Cable TV,Walk-In Closet(s),Window Treatments,High Speed Internet,Split Bedrooms,Guest Quarters,Screened Porch,Great Room
- Window features: Single Hung,Sliding,Window Coverings
- Flooring: Carpet,Tile
- Fireplace features: Outside
- Fireplace: Yes
- Attic: Pull Down Stairs
Heating & Cooling
- Heating features: Central,Electric
- Cooling features: Central Air,Ceiling Fan(s),Electric
Interior Area
- Total structure area: 2,181
- Total interior livable area: 1,812 sqft
Property
Details
- Parcel number: 294625E215000.0060
- Lease amount: 0
- Zoning description: PUD
- Other equipment: Generator
Features
- Pool features: Community
- Patio & porch: Lanai,Patio,Porch,Screened
- Exterior features: Sprinkler/Irrigation,Patio,Shutters Electric,Shutters Manual,Gas Grill
- Has view: Yes
- View description: Lake,Pond,Water
- Has water view: Yes
- Water view: Lake,Pond,Water
- On waterfront: Yes
- Waterfront features: Lake
Lot
- Lot size: 2,526 sqft
- Features: Rectangular Lot,Pond on Lot,Sprinklers Automatic
Parking
- Total spaces: 1
- Parking features: Attached,Garage,Garage Door Opener
- Has garage: Yes
- Attached garage spaces: 1
- Covered spaces: 1
Climate Risk is Financial Risk
Every home has a financial story beyond the listing price. Below, you’ll see the climate risks that could affect this property — and in Bills & Affordability, how those risks may influence repairs, insurance, utilities, and long-term value.
Biggest Threats for This Home
- Hurricane

- Lightning

- Coastal Flooding

- Inland Flooding

- Tsunami

How This Home’s Risks Compare
FEMA Declared Disasters in Lee County and Florida
Understanding the Costs
Financial advisors generally recommend spending no more than 30% of your gross household income on housing costs. In practice, many households stretch to 35% or beyond — especially in high-cost markets.
Estimated Costs Today
| Monthly | Annual | |
|---|---|---|
| Mortgage | $2,022 | $24,264 |
| Home Insurance * | $200 | $2,400 |
| Property Taxes | $369 | $4,428 |
| Electricity | $197 | $2,366 |
| Total | $2,788 | $33,456 |
Income You'd Need if You Spent...
Florida FAIR Plan Programs



How Costs Could Change Over Time
Climate risk is quickly impacting all of the major home ownership costs. Adjust the growth rates and percentage of income spent on housing below to see how your housing costs could change over the next 10 years — and what income you'd need to keep up.
Comparing Against the Market
Price Per Sq Ft
vs Other Active Listings
Avg $/sqft
vs Homes Sold Last Month
Median $/sqft
Current Market Trends
Median Price Per Square Foot
The median price per square foot of homes sold in this area each month. Compare this to this listing's price per square foot to gauge whether the home is priced in line with recent sales.
Historicals for This Listing
Zestimate History ($/sqft)
No zestimate history available
Price History
| Date | Event | Price |
|---|---|---|
| 2026-08-05 | Pending sale | $399,900 |
| 2026-07-28 | Listed for sale | $399,900 |
| 2026-02-17 | Listing removed | $424,900 |
| 2026-01-07 | Listed for sale | $424,900 |
| 2021-09-29 | Sold | $410,000 |
| 2021-06-04 | Pending sale | $399,000 |
| 2021-06-03 | Listed for sale | $399,000 |
| 2019-09-16 | Sold | $232,000 |
| 2019-08-13 | Pending sale | $249,000 |
| 2019-04-04 | Listed for sale | $249,000 |
| 2019-03-30 | Pending sale | $249,000 |
| 2019-03-12 | Listed for sale | $249,000 |
| 1995-04-03 | Sold | $116,900 |
 View on Zillow