


906 E 120 N #25, Tremonton, UT, 84337
3beds
2baths
3,005sqft
$529,900
$176price/sqft
$3,218/moest. monthly cost
$128,720/yrincome needed
About This Home
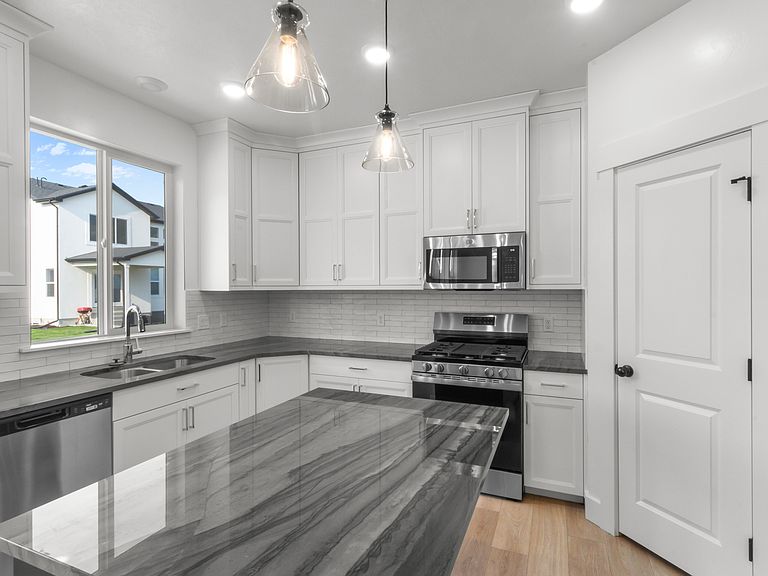
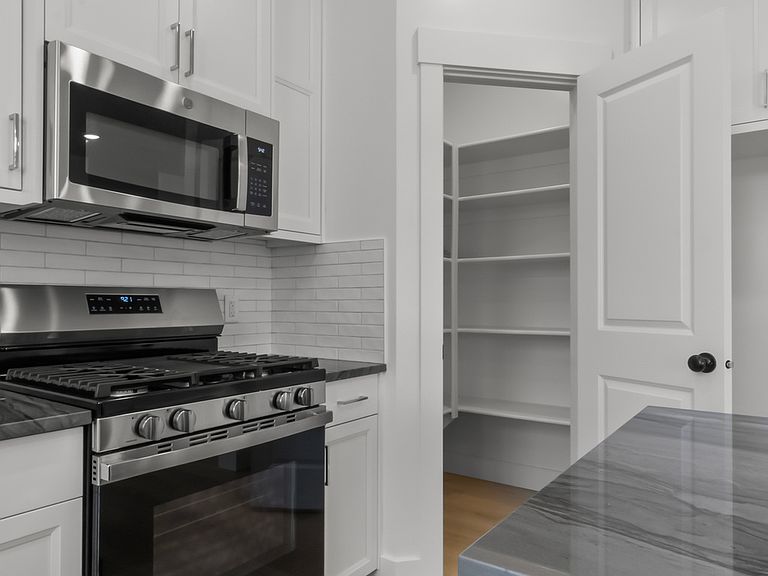
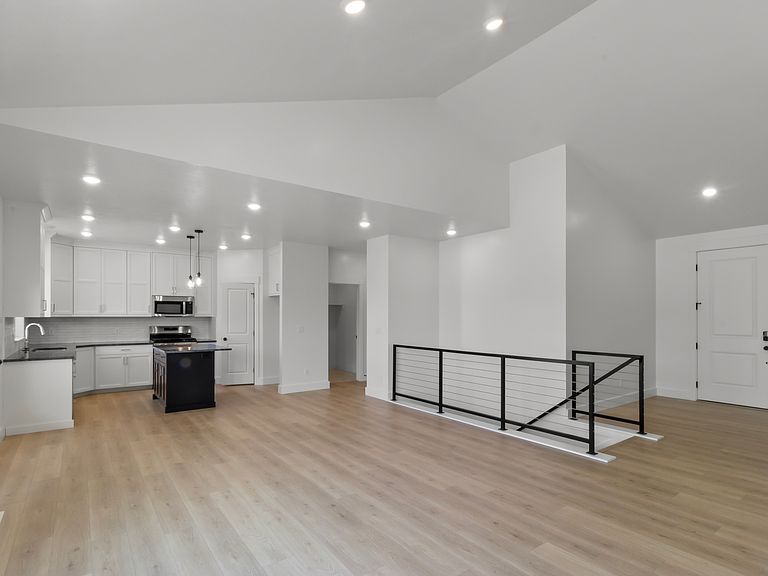
Beautiful new construction rambler with unfinished basement! Scheduled for completion in mid-August. ***NO HOA*** Front Yard Landscaping Included**This thoughtfully designed home offers 3 bedrooms, 2 bathrooms, and an open-concept layout with a stunning vaulted ceiling that creates a bright and spacious living area. The unfinished basement provides room to grow and endless possibilities for future expansion. A spacious 3-car garage offers plenty of storage and parking space. Enjoy the benefits of a brand-new home with quality craftsmanship, modern finishes, and the opportunity to make it yours before it's complete! **Actual home may have different selections than shown in featured photos.
Getting Around
22
 Car-Dependent
0
 Very Limited Transit
33
 Somewhat Bikeable
Schools
6/10
6/10
3/10
Construction
Condition
- Property condition: Und. Const.
- New construction: Yes
- Year built: 2026
Materials
- Roof: Asphalt
- Construction materials: Asphalt,Stone,Other
Type & Style
- Home type: SingleFamily
- Architectural style: Rambler/Ranch
- Property subType: Single Family Residence
Interior
Appliances
- Appliances included: Microwave,Disposal,Gas Range
- Laundry features: Electric Dryer Hookup
Basement
- Has basement: Yes
- Basement: Full
Bedrooms & Bathrooms
- Bedrooms: 3
- Bathrooms: 2
- Full bathrooms: 2
- Main level bedrooms: 3
Features
- Walk-In Closet(s),Vaulted Ceiling(s),Smart Thermostat
- Door features: Sliding Doors
- Window features: None
- Flooring: Carpet,Laminate,Tile
- Finished area above ground: 1,540
Heating & Cooling
- Heating features: Central,>= 95% efficiency
- Cooling features: Central Air,Ceiling Fan(s)
Interior Area
- Total structure area: 3,005
- Total interior livable area: 3,005 sqft
Property
Details
- Parcel number: 052600026
- Zoning description: Single-Family
- Exclusions: Refrigerator
Features
- Stories: 2
- Patio & porch: Patio,Open Patio
- Fencing: Partial
- Frontage length: 54.3
- Topography of land: Terrain
- Residential vegetation: Landscaping: Part
Lot
- Lot size: 0.25 Acres
- Features: Sprinkler: Auto-Part
- Lot size dimensions: 54.3 x 111.3 x 124.4
Parking
- Total spaces: 3
- Parking features: Garage - Attached
- Has garage: Yes
- Attached garage spaces: 3
- Covered spaces: 3