
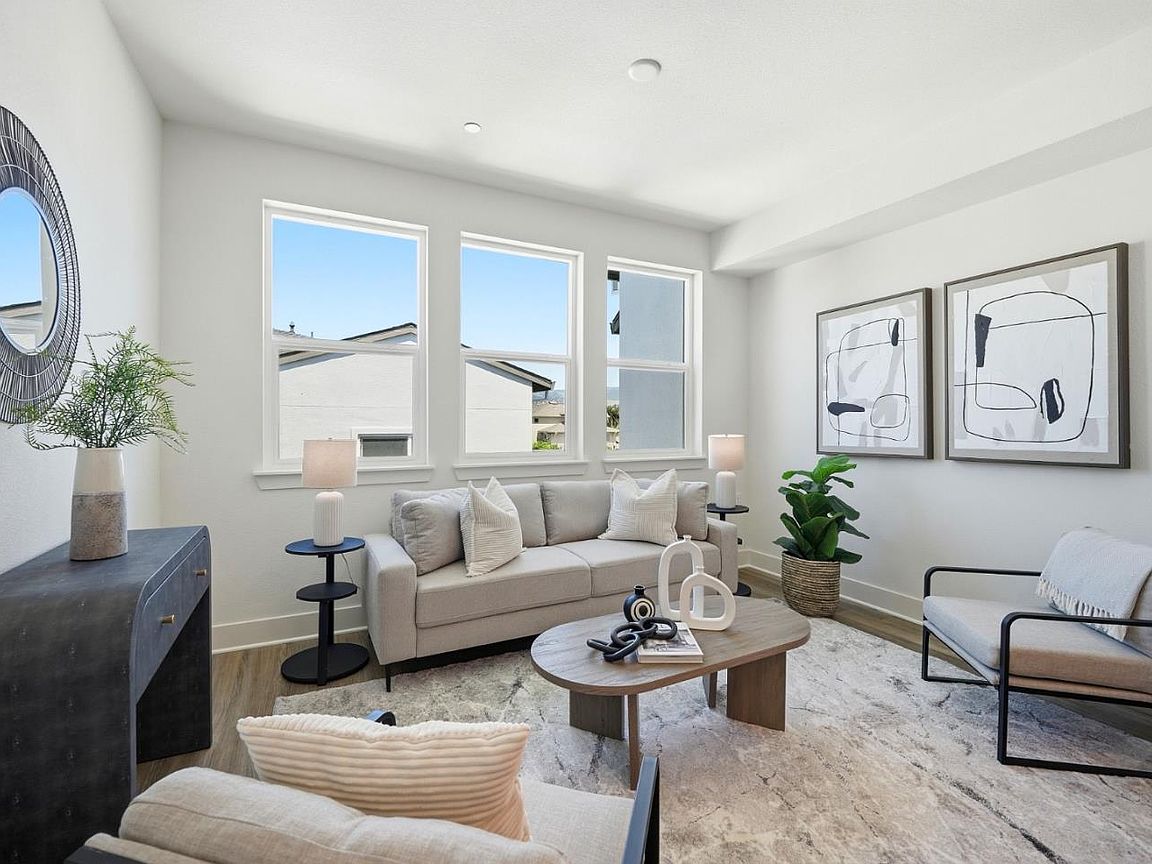


17050 Depot St #300, Morganhill, CA, 95037
About This Home
NEW PRICE!! NEW CONSTRUCTION! Your downtown Morgan Hill lifestyle starts here. Take the Elevator to the top! This 3rd floor level home is Perched above vibrant street-level energy, this 1-bedroom, 1-bath flat puts you in the middle of it all walkable to the restaurants, cafe's, and boutiques that make downtown Morgan Hill one of the Bay Area's most livable neighborhoods. Step outside and the city is yours. Inside, every detail is dialed in. Upgraded flooring flows throughout the single-level layout, anchored by Dove Grey shaker cabinetry with soft-close doors and drawers a palette that feels calm, modern, and timeless all at once. Quartz countertops add a refined touch to a kitchen built for real cooking. And the appliance package delivers. A Whirlpool stainless steel suite includes a 30" 4-burner built-in gas cooktop with hood, a 30" single wall oven, built-in microwave with trim kit, and an ENERGY STARÃA® dishwasher everything you need to cook, entertain, and live well. Downtown living, elevated. Welcome home.
Getting Around
 Very Walkable
 Very Limited Transit
 Very Bikeable
Schools
Construction
Condition
- New construction: Yes
- Year built: 2026
Materials
- Foundation: Concrete Perimeter and Slab
- Roof: Composition
Type & Style
- Home type: Condo
- Property subType: Condominium,Residential
Interior
Appliances
- Laundry features: Inside
Bathroom
- Features: ShowerandTub
Bedrooms & Bathrooms
- Bedrooms: 1
- Bathrooms: 1
- Full bathrooms: 1
Dining Room
- Features: EatinKitchen
Family Room
- Features: NoFamilyRoom
Features
- Flooring: Laminate
Heating & Cooling
- Heating features: Central Forced Air
- Cooling features: Central Air
Interior Area
- Total structure area: 575
- Total interior livable area: 575 sqft
Property
Accessibility
- Accessibility features: Elevator/Lift
Details
- Parcel number: 72613069D
- Zoning: R1
- Special condition: NewSubdivision
Features
- Stories: 1
- Exterior features: Barbecue,Courtyard
- Has view: Yes
- View description: Mountain(s)
Parking
- Total spaces: 1
- Parking features: Assigned,Carport,Off Street
- Covered spaces: 1
- Carport: Yes
- Carport spaces: 1