


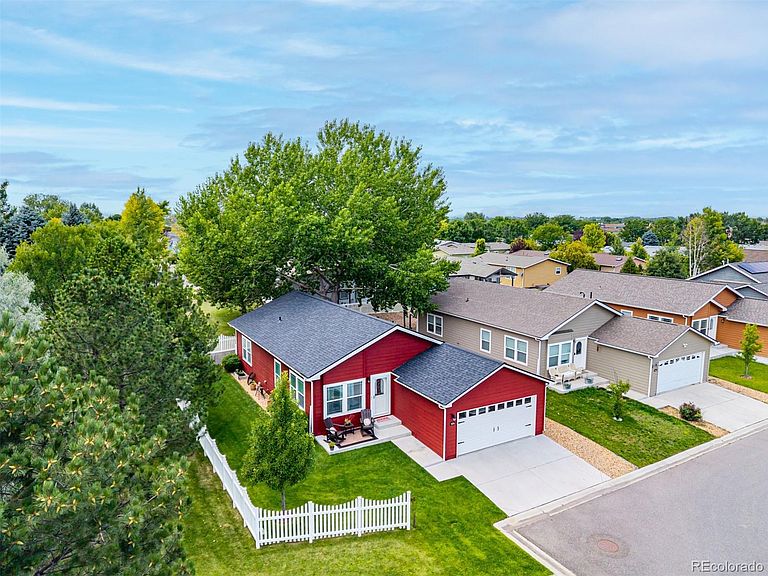


7870 Cattail Green #122, Frederick, CO, 80530
About This Home
Welcome to this meticulously maintained 2-bedroom, 2-bath home nestled in Prairie Greens, one of Frederick’s desired communities. Perfectly situated just minutes from the Carbon Valley Rec Center, restaurants, and the new King Soopers Marketplace. With easy access to I-25, this home combines convenience, comfort, and value. Inside, you’ll love the open-concept layout, ideal for both entertaining and everyday living. The chef’s kitchen features upgraded cabinetry, tile backsplash, and ample counter space to inspire your culinary creativity. The spacious primary suite offers a luxurious en-suite bathroom with a fireplace, sit in tub, and walk in closet, while the second bedroom serves beautifully as a guest room or home office with its own full bath. And, you'll love the separate laundry room, no closet laundry, you actually have a designated room! This house also sits right next to the greenbelt, meaning you only have 1 neighbor. Another plus is, you have a great exterior yard that is manageable to maintain, yet big enough for entertaining and relaxing outside as you fire up the grill. The community? Prairie Greens offers resort-style amenities including a community clubhouse, fitness center, pool, and playgrounds, all while enjoying the benefits of low property taxes. Whether you're a first-time buyer, downsizing, or simply looking for a move-in-ready home with modern touches and LOW MAINTENANCE, this one checks all the boxes. BONUS - Newer roof and exterior paint, automatic sprinkler system, Nest thermostat, buyer can extend the driveway to make it wider, and there is an allowance to add a shed.
Getting Around
 Car-Dependent
 Very Limited Transit
 Somewhat Bikeable
Schools
Construction
Condition
- Year built: 2020
Materials
- Roof: Composition
- Construction materials: Frame
Type & Style
- Home type: SingleFamily
- Property subType: Single Family Residence
Interior
Appliances
- Appliances included: Dishwasher,Dryer,Microwave,Oven,Range Hood,Refrigerator,Washer
- Laundry features: In Unit
Bathroom
- Level: Main
Bathroom
- Level: Main
Bedroom
- Level: Main
Bedroom
- Level: Main
Bedrooms & Bathrooms
- Bedrooms: 2
- Bathrooms: 2
- Full bathrooms: 2
- Main level bathrooms: 2
- Main level bedrooms: 2
Features
- Finished area above ground: 1,247
Heating & Cooling
- Heating features: Forced Air
- Cooling features: Central Air
Interior Area
- Total structure area: 1,247
- Total interior livable area: 1,247 sqft
Kitchen
- Level: Main
Laundry
- Level: Main
Living Room
- Level: Main
Property
Details
- Parcel number: R8965663
- Special condition: Standard
- Exclusions: Seller's Personal Property,Garage Freezer
Features
- Levels: One
- Stories: 1
Lot
- Lot size: 4,000 sqft
Parking
- Total spaces: 2
- Parking features: Garage - Attached
- Has garage: Yes
- Attached garage spaces: 2
- Covered spaces: 2