


118 Rosewood Ln, Sanmateo, CA, 94402
About This Home
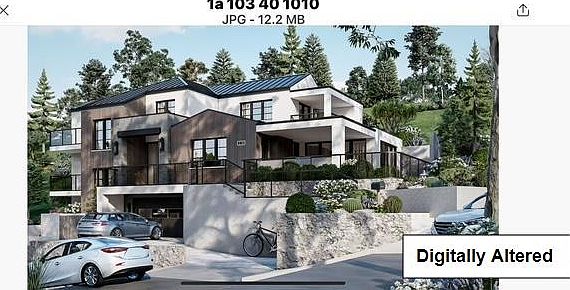
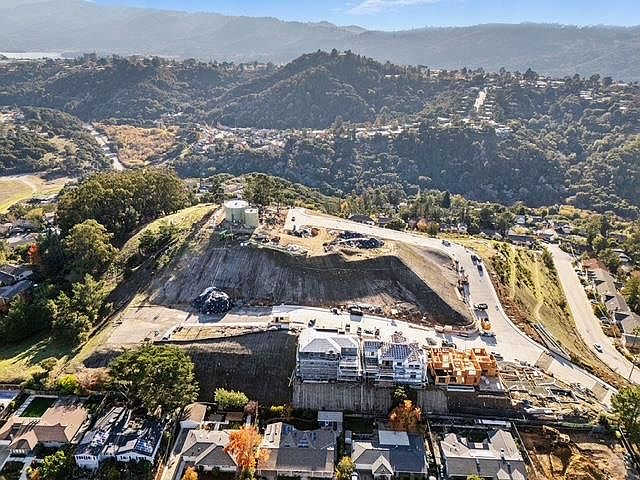
Offered in one of San Mateo"s most exclusive enclaves a rare jewel in the prestigious, Bel Aire Heights, a 19-home luxury community of San Mateo Hills. Perched high above the city with unobstructed views of the Pulgas Water Temple and the majestic western hills, this grand, sexy, and luxurious residence is a true showstopper. With over 3,500 square feet of meticulously curated living space, this 5-bedroom, 5.5-bath estate blends timeless elegance with modern sophistication. Every inch of this home is thoughtfully designed with high-end, designer finishes from rich hardwood floors and custom millwork to a chefs kitchen outfitted with top-tier appliances and sleek stone surfaces. Soaring ceilings and expansive picture windows flood the home with natural light and frame the stunning views, creating a seamless indoor-outdoor experience. Retreat to your private sanctuary, where peace, privacy, and beauty surround you. Whether entertaining in style or savoring quiet moments, 118 Rosewood Lane is a very special place to call home.
Getting Around
 Walker's Paradise
 Very Limited Transit
 Very Bikeable
Schools
Construction
Condition
- New construction: Yes
- Year built: 2025
Materials
- Foundation: Pillar/Post/Pier
- Roof: Metal
- Construction materials: Concrete
Type & Style
- Home type: SingleFamily
- Property subType: Single Family Residence,Residential
Interior
Appliances
- Appliances included: Dishwasher,Exhaust Fan,Disposal,Built In Oven,Built In Gas Oven/Range,Wine Refrigerator,Washer/Dryer
- Laundry features: Inside
Bathroom
- Features: DoubleSinks, StallShower2plus, Tub, TubinPrimaryBedroom, FullonGroundFloor, PrimaryOversizedTub, HalfonGroundFloor
Bedroom
- Features: GroundFloorBedroom, PrimarySuiteRetreat, ReverseFloorPlan, PrimaryBedroom2plus
Bedrooms & Bathrooms
- Bedrooms: 5
- Bathrooms: 6
- Full bathrooms: 5
- 1/2 bathrooms: 1
Dining Room
- Features: DiningArea, FormalDiningRoom
Family Room
- Features: SeparateFamilyRoom
Features
- Wet Bar,Walk-In Closet(s)
- Flooring: Wood
- Fireplace features: Family Room,Outside
Heating & Cooling
- Heating features: Central Forced Air Gas
- Cooling features: Central Air,Other
Interior Area
- Total structure area: 3,600
- Total interior livable area: 3,600 sqft
Kitchen
- Features: Countertop_Marble, ExhaustFan, Island, Pantry
Property
Details
- Parcel number: 041111490
- Zoning: R-1
- Special condition: NewSubdivision
Features
- Stories: 2
- Patio & porch: Balcony/Patio,Deck
- Exterior features: Barbecue,Dog Run/Kennel
- Fencing: Perimeter,Wood
- Has view: Yes
- View description: Hills,Water
- Has water view: Yes
- Water view: Water
Lot
- Lot size: 9,466 sqft
- Features: Sloped Up
Parking
- Total spaces: 6
- Parking features: Attached,Parking Area
- Has garage: Yes
- Attached garage spaces: 2
- Covered spaces: 2