



1370 Zenobia Street, Denver, CO, 80204
About This Home
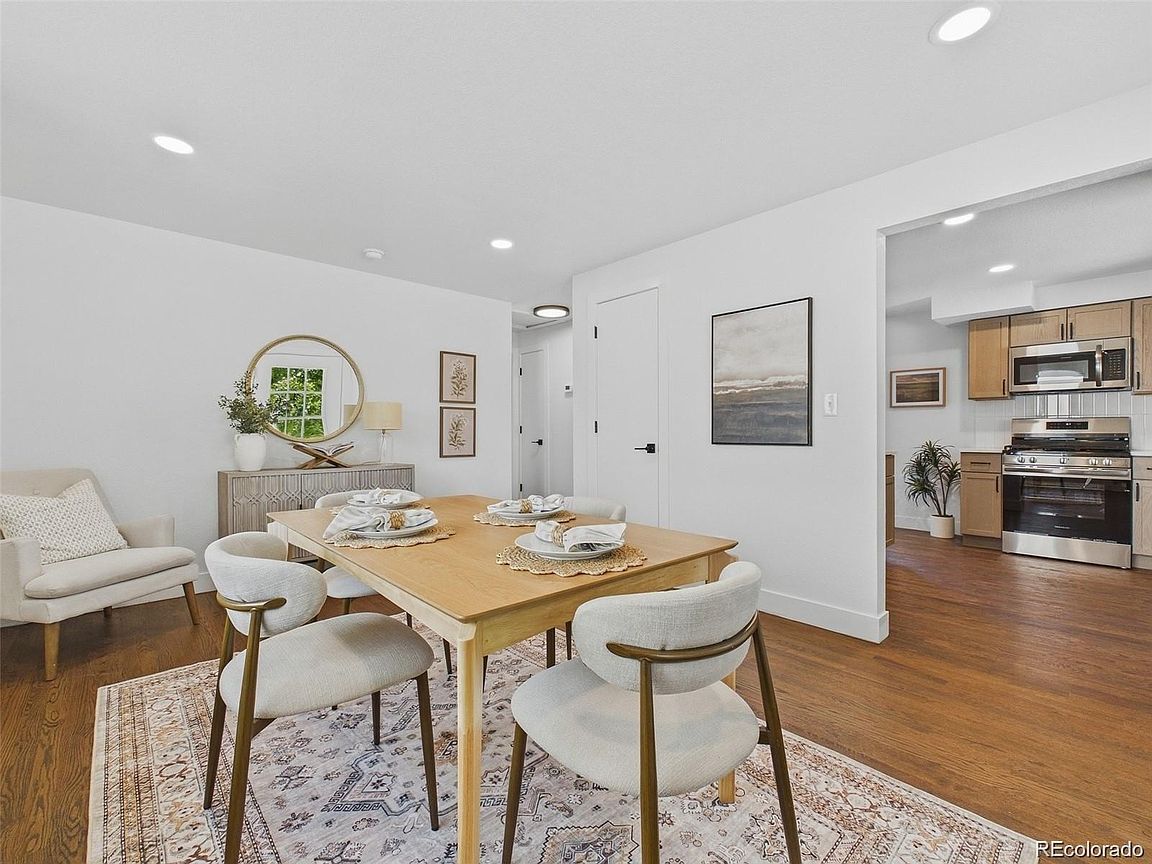
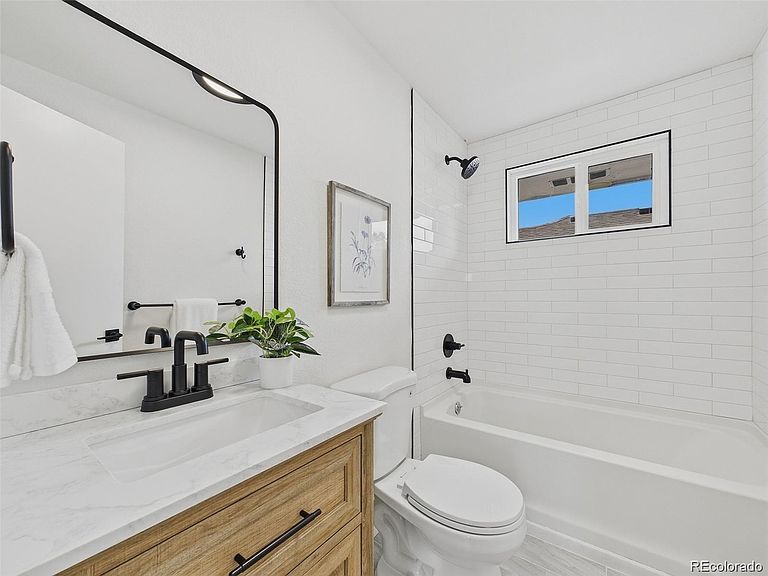
Fully permitted, remodeled, and move-in ready, this one-story duplex delivers a rare combination in one of Denver's fastest-growing neighborhoods - a true ranch-style layout, with high end updates throughout. Located just minutes walk from Sloan's Lake Park, Edgewater Public Market, and a short drive from Downtown Denver you can embrace everything this amazing community has to offer. For sale individually or together! Buy both sides (1370 and 1372 Zenobia) under one mortgage with 3.5%-5% down and get a great rental! Just shy of 1,600 square feet, this 4-bedroom, 2-bathroom home has been updated top to bottom — hardwood floors, modern cabinetry, new appliances, tile, backsplash, trim, and finishes throughout give it a crisp, contemporary feel while retaining the classic ranch layout that’s become increasingly hard to find in this part of Denver. With 2 bedrooms and 1 bath on the main floor as well as in the basement, this home offers flexible living for roommates, multigenerational households, a home office setup, or long-term rental income. Major systems have all been replaced, so buyers can move in without worrying about big-ticket items: newer roof, updated electrical panels, brand-new central air conditioning, and a new sewer line. Out back, a brand-new detached 2-car garage adds valuable off-street parking and storage — a real advantage in a neighborhood where street parking is easy to find but a private garage is a genuine premium.
Getting Around
 Very Walkable
 Good Transit
 Very Bikeable
Schools
Construction
Condition
- Property condition: Updated/Remodeled
- Year built: 1962
Materials
- Roof: Composition
- Construction materials: Brick
Type & Style
- Home type: SingleFamily
- Property subType: Duplex
Interior
Appliances
- Appliances included: Cooktop,Dishwasher,Disposal,Gas Water Heater,Self Cleaning Oven
Basement
- Has basement: Yes
- Basement: Daylight,Finished
Bathroom
- Features: Primary Suite
- Level: Main
Bathroom
- Level: Basement
Bedroom
- Features: Primary Suite
- Level: Main
Bedroom
- Level: Main
Bedroom
- Level: Basement
Bedroom
- Level: Basement
Bedrooms & Bathrooms
- Bedrooms: 4
- Bathrooms: 2
- Full bathrooms: 1
- 3/4 bathrooms: 1
- Main level bathrooms: 1
- Main level bedrooms: 2
Features
- Open Floorplan,Smoke Free
- Window features: Double Pane Windows
- Flooring: Carpet,Tile,Wood
- Finished area below ground: 726
- Finished area above ground: 861
- Common walls with other units/homes: 1 Common Wall
Heating & Cooling
- Heating features: Forced Air,Natural Gas
- Cooling features: Air Conditioning-Room
Interior Area
- Total structure area: 1,587
- Total interior livable area: 1,587 sqft
Kitchen
- Level: Main
Laundry
- Level: Basement
Living Room
- Level: Main
Property
Details
- Parcel number: 506210024
- Attached to another structure: Yes
- Special condition: Standard
- Exclusions: Staging Furniture
Features
- Levels: One
- Stories: 1
- Exterior features: Rain Gutters
- Fencing: Full
Lot
- Lot size: 6,250 sqft
- Features: Landscaped,Near Public Transit
Parking
- Total spaces: 2
- Parking features: Exterior Access Door,Lighted
- Has garage: Yes
- Attached garage spaces: 2
- Covered spaces: 2