
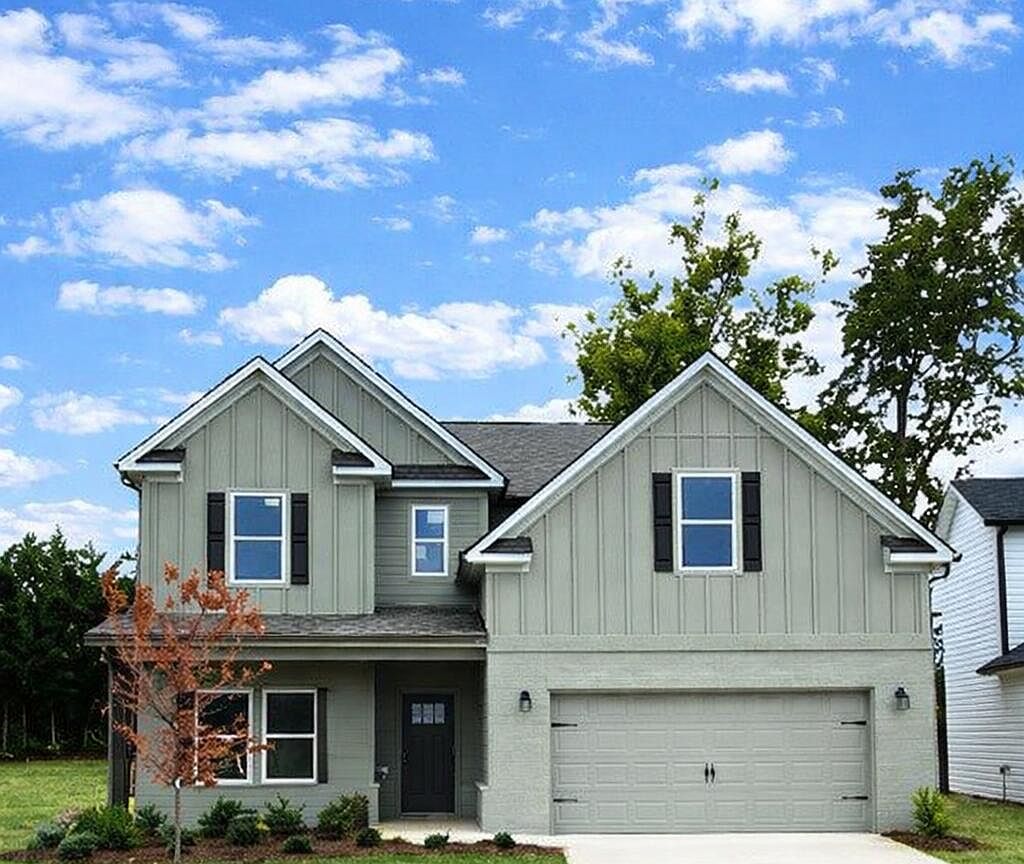



8245 Shrewsbury Ln #42, Ooltewah, TN, 37363
About This Home
HUGE LIMITED TIME BUYER INCENTIVES!! Builder is offering BUYER $10,000 toward upgrades like a fence, blinds, fridge, washer and dryer. NOT ONLY THAT but Seller will pay $10,000 towards Buyers closing costs with our preferred lender. DO NOT MISS OUT ON THESE INCENTIVES!!!! The Graceton plan is everything you need within its 2380 square feet layout including 3 bedrooms and 2.5 baths. This home features a chef's kitchen with tile backsplash, granite countertops, stainless-steel appliances and step-in pantry. The kitchen island opens to the generous Family room keeping everyone in on the entertainment. This home also has a separate dining room off the foyer and a half bath downstairs as you enter from the garage. Upstairs the open loft overlooks the two-story foyer and the Owners Suite on the rear of the home upstairs is lovely with a thoughtfully planned, luxury bath with tiled shower, double vanity with granite tops, linen closet and large walk-in closet. Also upstairs are the 2 additional Bedrooms and a full bath a linen closet in the hall and a laundry room too. Lots to see in this home! HOME IS READY NOW!!!**Floor Plans, Elevations, Options, Home Features are subject to change at any time without Notice or Obligation.
Getting Around
 Car-Dependent
 Very Limited Transit
 Somewhat Bikeable
Schools
Construction
Condition
- Property condition: Under Construction
- New construction: Yes
- Year built: 2025
Materials
- Foundation: Slab
- Roof: Asphalt,Shingle
- Construction materials: Stone,Fiber Cement
Other
- Builder name: Trust Homes LLC
Type & Style
- Home type: SingleFamily
- Architectural style: Contemporary
- Property subType: Single Family Residence
Interior
Appliances
- Appliances included: Disposal,Dishwasher,Free-Standing Gas Range,Gas Water Heater,Microwave,Other,Tankless Water Heater
- Laundry features: Electric Dryer Hookup,Laundry Room,Upper Level,Washer Hookup
Bathroom
- Level: First
Bathroom
- Level: Second
Bathroom
- Level: Second
Bedroom
- Level: Second
Bedroom
- Level: Second
Bedrooms & Bathrooms
- Bedrooms: 3
- Bathrooms: 3
- Full bathrooms: 2
- 1/2 bathrooms: 1
Dining Room
- Level: First
Features
- Double Vanity,Entrance Foyer,Eat-in Kitchen,Granite Counters,High Ceilings,Kitchen Island,Open Floorplan,Pantry,Sound System,Walk-In Closet(s),Separate Shower,Tub/shower Combo,En Suite
- Window features: Insulated Windows,Low-Emissivity Windows,Vinyl Frames
- Flooring: Carpet,Luxury Vinyl,Tile,Engineered Hardwood
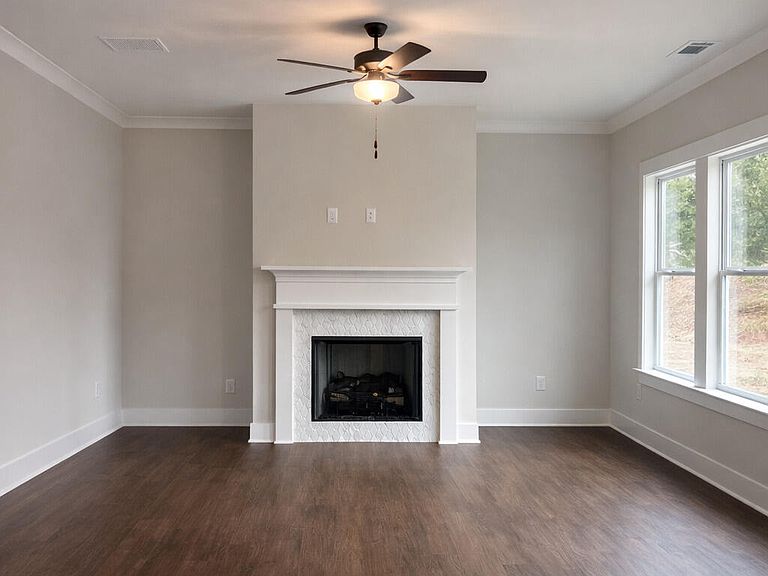
- Fireplace features: Family Room,Gas Log,Propane
- Fireplace: Yes
- Finished area below ground: 0
- Finished area above ground: 2,380
Great Room
- Level: First
Heating & Cooling
- Heating features: Central,Natural Gas
- Cooling features: Central Air,Electric,Multi Units
Interior Area
- Total structure area: 2,380
- Total interior livable area: 2,380 sqft
Laundry
- Level: Second
Loft
- Level: Second
Master Bedroom
- Level: Second
Property
Details
- Parcel number: 114h H 006
- Special condition: Personal Interest
Features
- Levels: Two
- Stories: 2
- Patio & porch: Front Porch,Patio,Porch,Porch - Covered
- Exterior features: None
- Fencing: None
- Has view: Yes
- View description: Mountain(s),Other
Lot
- Lot size: 6,098 sqft
- Features: Back Yard,Views
- Lot size dimensions: 50 x 125
Parking
- Total spaces: 2
- Parking features: Concrete,Garage Door Opener,Garage Faces Front,Kitchen Level
- Has garage: Yes
- Attached garage spaces: 2
- Covered spaces: 2
Climate Risk is Financial Risk
Every home has a financial story beyond the listing price. Below, you’ll see the climate risks that could affect this property — and in Bills & Affordability, how those risks may influence repairs, insurance, utilities, and long-term value.
Biggest Threats for This Home
- Tornado

- Inland Flooding

- Lightning

- Strong Wind

- Winter Weather

- Cold Wave

- Earthquake

- Hail

- Ice Storm

How This Home’s Risks Compare
FEMA Declared Disasters Across Tennessee Counties
Understanding the Costs
Financial advisors generally recommend spending no more than 30% of your gross household income on housing costs. In practice, many households stretch to 35% or beyond — especially in high-cost markets.
Estimated Costs Today
| Monthly | Annual | |
|---|---|---|
| Mortgage | $2,274 | $27,288 |
| Home Insurance | $187 | $2,244 |
| Property Taxes | $232 | $2,784 |
| Electricity | $193 | $2,320 |
| Total | $2,886 | $34,632 |
Income You'd Need if You Spent...
How Costs Could Change Over Time
Climate risk is quickly impacting all of the major home ownership costs. Adjust the growth rates and percentage of income spent on housing below to see how your housing costs could change over the next 10 years — and what income you'd need to keep up.
Comparing Against the Market
Price Per Sq Ft
vs Other Active Listings
Avg $/sqft
vs Homes Sold Last Month
Median $/sqft
Current Market Trends
No market data available for this area
Historicals for This Listing
Zestimate History ($/sqft)
No zestimate history available
Price History
| Date | Event | Price |
|---|---|---|
| 2025-11-05 | Price change | $449,900 |
| 2025-07-23 | Listed for sale | $459,900 |
 View on Zillow