


10931 Polar Dr, Anchorage, AK, 99516
About This Home
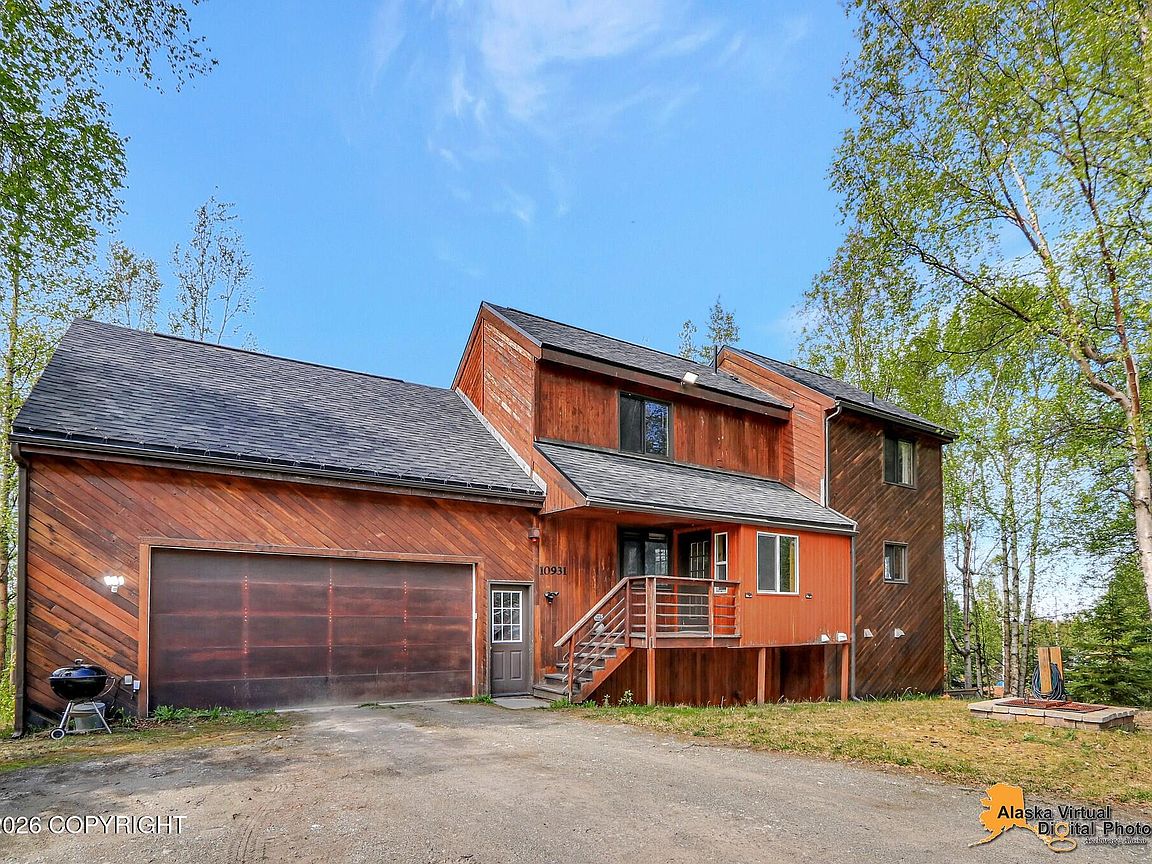
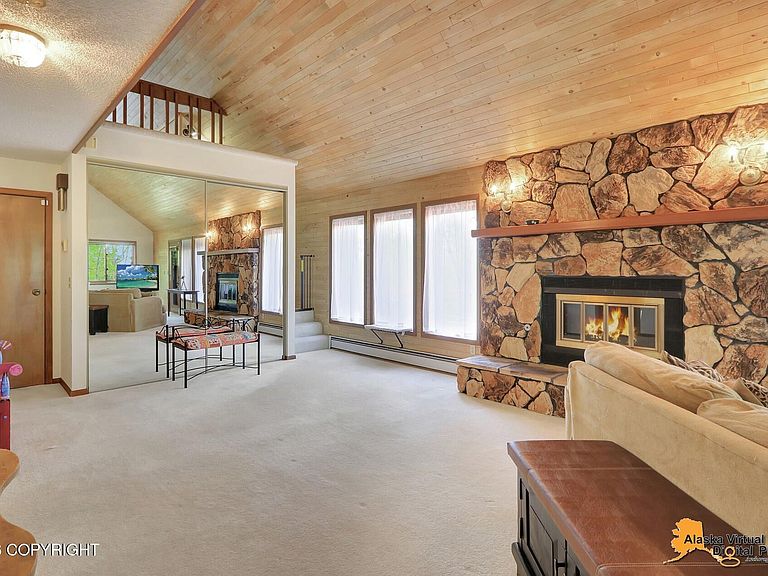
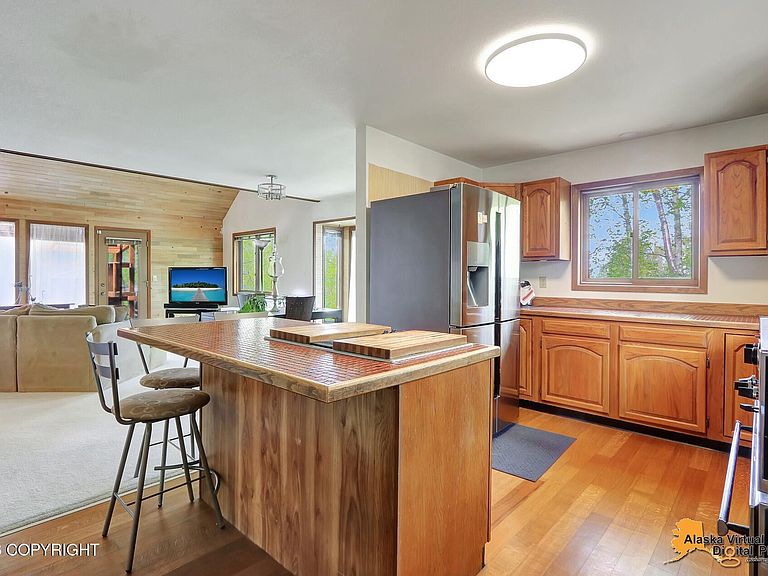
Set in a very coveted location, this well built 3 story home with views includes an ADU for additional income potential. Starting upstairs you will find the spacious primary suite. This space, modified from the original plan, includes a large primary bed and bath with double sinks, washer and dryer, and walk-in closet. All with the added benefit of a nice separation from the rest of the home.The main floor features cathedral tongue and groove ceilings, wood stove with rock surround, and large picture windows. The kitchen is equipped with oak cabinets and a spacious island, providing ample workspace and storage. You will love the large sundeck overlooking the .53 acre yard space. This home feels very private when you're sitting inside the home because of the elevation of the lot. The lower level is designed as a walkout basement, making it an ideal guest suite with its own private exterior entrance. This level includes a large bedroom, and a full bath with a tiled tub surround. The downstairs bar/ kitchen is set up with a dishwasher, full sink, fridge and a range. The TV's in this space are synced, making it the perfect place to gather with friends for movie night or to watch the big game. This could easily be converted into a separate rental space as the tenants cane get downstairs without having to walk through therein part of the home. This location would be ideal for a jump off point for all of the things Southcentral has to offer. Guests will love the space and the sauna. The large family room would work perfectly for kids young and old to have space for any hobby or game night. A nice large sauna, with multiple benches finishes the space off as a nice relaxing retreat. Making your way outside you'll appreciate the ample room for parking, and the nice lawn space with a firepit. Property Highlights 2022 roof replaced 2021 Pressure tank replaced Cinnamon is considered a City maintained street and it gets plowed all the way out. 2013 4 bedroom Septic was replaced Large garage with tall ceilings. Appliances will stay
Getting Around
 Car-Dependent
 No Nearby Transit
 Bikeable
Schools
Construction
Condition
- Year built: 1983
Materials
- Foundation: Block,Concrete Perimeter
- Roof: Asphalt,Composition,Shingle
- Construction materials: Wood Frame - 2x6,Wood Siding
Type & Style
- Home type: SingleFamily
- Property subType: Single Family Residence
Interior
Bedrooms & Bathrooms
- Bedrooms: 3
- Bathrooms: 3
- Full bathrooms: 3
Features
- Basement,BR/BA on Main Level,Ceiling Fan(s),Central Vacuum,Den &/Or Office,Sauna,Vaulted Ceiling(s)
- Flooring: Carpet,Laminate
- Fireplace: Yes
- Common walls with other units/homes: No Common Walls
Heating
- Heating features: Fireplace(s),Baseboard,Natural Gas,Radiant
Interior Area
- Total structure area: 3,350
- Total interior livable area: 3,350 sqft
Property
Details
- Parcel number: 0161010700001
- Zoning: R6
- Zoning description: Suburban Residential
Features
- Levels: Two
- Stories: 2
- Patio & porch: Deck/Patio
- Exterior features: Private Yard
- Has view: Yes
- View description: City Lights,Mountain(s)
- Waterfront features: None,No Access
- Topography of land: Gently Rolling
Lot
- Lot size: 0.53 Acres
- Features: Views
Parking
- Total spaces: 2
- Parking features: Garage Door Opener,RV Access/Parking,Attached,No Carport
- Has garage: Yes
- Attached garage spaces: 2
- Covered spaces: 2
Climate Risk is Financial Risk
Every home has a financial story beyond the listing price. Below, you’ll see the climate risks that could affect this property — and in Bills & Affordability, how those risks may influence repairs, insurance, utilities, and long-term value.
Biggest Threats for This Home
- Earthquake

- Winter Weather

- Wildfire

How This Home’s Risks Compare
FEMA Declared Disasters in Anchorage Municipality and Alaska
Understanding the Costs
Financial advisors generally recommend spending no more than 30% of your gross household income on housing costs. In practice, many households stretch to 35% or beyond — especially in high-cost markets.
Estimated Costs Today
| Monthly | Annual | |
|---|---|---|
| Mortgage | $3,539 | $42,468 |
| Home Insurance | $158 | $1,896 |
| Property Taxes | $932 | $11,184 |
| Electricity | $558 | $6,701 |
| Total | $5,187 | $62,244 |
Income You'd Need if You Spent...
How Costs Could Change Over Time
Climate risk is quickly impacting all of the major home ownership costs. Adjust the growth rates and percentage of income spent on housing below to see how your housing costs could change over the next 10 years — and what income you'd need to keep up.
Comparing Against the Market
Price Per Sq Ft
vs Other Active Listings
Avg $/sqft
vs Homes Sold Last Month
Median $/sqft
Current Market Trends
Median Price Per Square Foot
The median price per square foot of homes sold in this area each month. Compare this to this listing's price per square foot to gauge whether the home is priced in line with recent sales.
Historicals for This Listing
Zestimate History ($/sqft)
Price History
| Date | Event | Price |
|---|---|---|
| 2026-07-17 | Price change | $699,999 |
| 2026-06-26 | Listed for sale | $725,000 |
| 2026-06-10 | Pending sale | $725,000 |
| 2026-06-05 | Listed for sale | $725,000 |
| 2013-09-11 | Sold | -- |
| 2013-06-18 | Listed for sale | $440,000 |
| 2013-04-24 | Listing removed | $469,000 |
| 2013-03-06 | Listed for sale | $469,000 |
| 2010-10-28 | Sold | -- |
 View on Zillow