



1613 Fairway Ln, Naperville, IL, 60565
About This Home
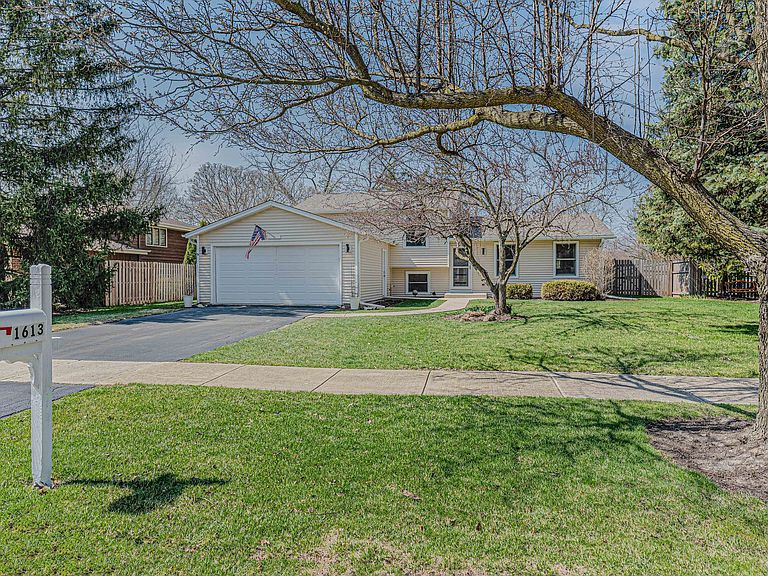
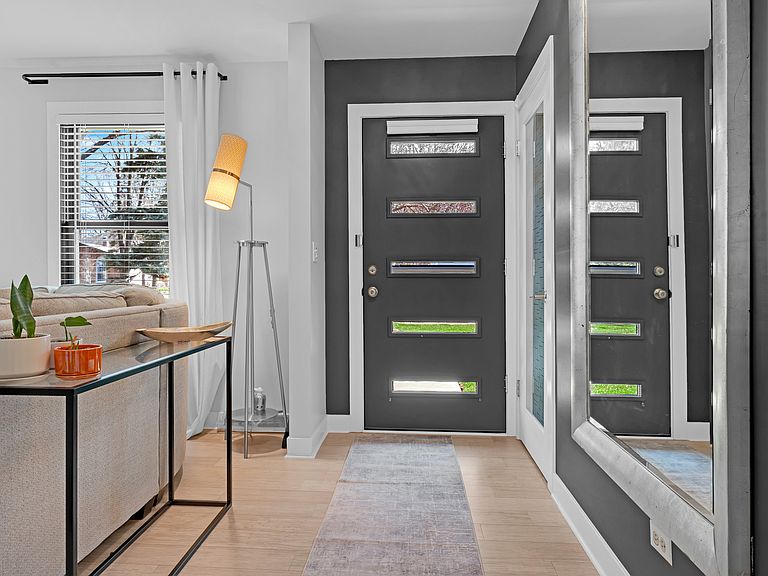
Experience elevated living in this fully reimagined and meticulously remodeled home, where no detail has been overlooked. Showcasing a seamless blend of modern elegance and everyday comfort, this residence has been thoughtfully curated with high-end finishes and custom upgrades throughout. From the moment you enter, you're welcomed by all-new windows (2020) that flood the home with natural light, complemented by contemporary wide trim, and a sophisticated, cohesive aesthetic. The interiors feature premium bamboo flooring, plush carpeting, and fresh designer paint, creating a warm yet contemporary ambiance. The gourmet kitchen is a true centerpiece, featuring upgraded cabinetry with soft close and lots of drawers, designer lighting, and heated flooring with a dedicated thermostat, paired with sleek black stainless steel appliances (2021-2022) for a polished, modern look. Spa-inspired bathrooms have been beautifully redesigned with elevated finishes, including upgraded cabinetry, fixtures, and enhanced water filtration systems for a refined daily experience. Every detail has been thoughtfully considered, including custom-built closet systems in all bedrooms, offering both style and exceptional functionality. Additional highlights include a new front entry door, elegant glass closet door, and new patio door, enhancing both form and function throughout the home. Enjoy peace of mind and superior living quality with a whole-home water filtration system, along with reverse osmosis drinking water at both the kitchen sink and refrigerator, plus additional filtration enhancements in the upper-level bath. A new washer and dryer (2022-2023) complete this turnkey offering. Just a few short blocks from Farmstead Pool and Tennis Court!
Getting Around
 Car-Dependent
 No Nearby Transit
 Somewhat Bikeable
Schools
Construction
Condition
- Year built: 1973
Materials
- Foundation: Concrete Perimeter
- Roof: Asphalt
- Construction materials: Vinyl Siding
Type & Style
- Home type: SingleFamily
- Property subType: Single Family Residence
Interior
Appliances
- Appliances included: Range,Microwave,Dishwasher,Refrigerator,Washer,Dryer
- Laundry features: Gas Dryer Hookup
Basement
- Has basement: Yes
- Basement: Crawl Space,Daylight
Bedroom2
- Features: Flooring (Carpet)
- Level: Second
- Area: 121
- Dimensions: 11X11
Bedroom3
- Features: Flooring (Carpet)
- Level: Second
- Area: 120
- Dimensions: 12X10
Bedrooms & Bathrooms
- Bedrooms: 3
- Bathrooms: 2
- Full bathrooms: 1
- 1/2 bathrooms: 1
Dining Room
- Features: Flooring (Bamboo)
- Level: Main
- Area: 99
- Dimensions: 11X9
Family Room
- Features: Flooring (Carpet)
- Level: Lower
- Area: 336
- Dimensions: 21X16
Features
- Built-in Features
- Number of fireplaces: 1
- Fireplace features: Electric,Living Room
- Fireplace: Yes
- Attic: Unfinished
Foyer
- Features: Flooring (Bamboo)
- Level: Main
- Area: 65
- Dimensions: 13X5
Heating & Cooling
- Heating features: Natural Gas,Forced Air
- Cooling features: Central Air
Interior Area
- Total structure area: 1,728
- Total interior livable area: 1,728 sqft
Kitchen
- Features: Kitchen (Galley,Island,SolidSurfaceCounter,Updated Kitchen),Flooring (Bamboo)
- Level: Main
- Area: 132
- Dimensions: 12X11
Laundry
- Features: Flooring (Linoleum)
- Level: Lower
- Area: 128
- Dimensions: 16X8
Living Room
- Features: Flooring (Bamboo)
- Level: Main
- Area: 221
- Dimensions: 17X13
Master Bedroom
- Features: Flooring (Bamboo)
- Level: Second
- Area: 154
- Dimensions: 14X11
Property
Accessibility
- Accessibility features: No Disability Access
Details
- Parcel number: 0832203010
- Special condition: None
- Other equipment: Ceiling Fan(s)
Features
- Levels: Tri-Level
- Patio & porch: Patio
Lot
- Lot size: 10,014 sqft
- Features: Landscaped,Mature Trees
- Lot size dimensions: 81X124X80X124
Parking
- Total spaces: 2.5
- Parking features: Asphalt,Garage Door Opener,Yes,Garage Owned,Attached,Garage
- Has garage: Yes
- Attached garage spaces: 2.5
- Covered spaces: 2.5
- Has uncovered spaces: Yes
Climate Risk is Financial Risk
Every home has a financial story beyond the listing price. Below, you’ll see the climate risks that could affect this property — and in Bills & Affordability, how those risks may influence repairs, insurance, utilities, and long-term value.
Biggest Threats for This Home
- Cold Wave

- Inland Flooding

- Tornado

- Lightning

- Strong Wind

How This Home’s Risks Compare
FEMA Declared Disasters Across Illinois Counties
Understanding the Costs
Financial advisors generally recommend spending no more than 30% of your gross household income on housing costs. In practice, many households stretch to 35% or beyond — especially in high-cost markets.
Estimated Costs Today
| Monthly | Annual | |
|---|---|---|
| Mortgage | $2,907 | $34,884 |
| Home Insurance * | $181 | $2,172 |
| Property Taxes | $905 | $10,860 |
| Electricity | $132 | $1,594 |
| Total | $4,125 | $49,500 |
Income You'd Need if You Spent...
Illinois FAIR Plan Programs


How Costs Could Change Over Time
Climate risk is quickly impacting all of the major home ownership costs. Adjust the growth rates and percentage of income spent on housing below to see how your housing costs could change over the next 10 years — and what income you'd need to keep up.
Comparing Against the Market
Price Per Sq Ft
vs Other Active Listings
Avg $/sqft
vs Homes Sold Last Month
Median $/sqft
Current Market Trends
Median Price Per Square Foot
The median price per square foot of homes sold in this area each month. Compare this to this listing's price per square foot to gauge whether the home is priced in line with recent sales.
Historicals for This Listing
Zestimate History ($/sqft)
Price History
| Date | Event | Price |
|---|---|---|
| 2026-04-03 | Listed for sale | $599,000 |
| 2026-01-15 | Listing removed | -- |
| 2019-06-06 | Sold | $294,000 |
| 2019-04-24 | Pending sale | $309,000 |
| 2019-04-12 | Listed for sale | $309,000 |
 View on Zillow