



23164 Willow Dr, Rogers, MN, 55374
About This Home
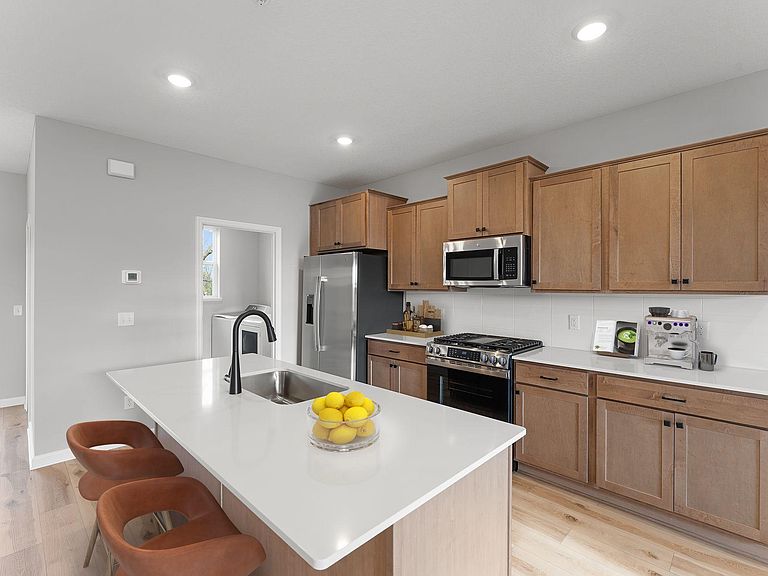
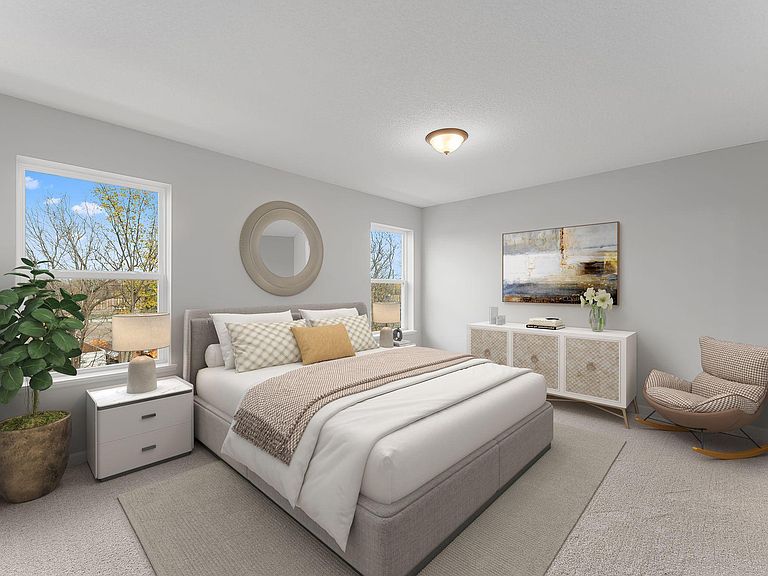
Conventional 4.875%/4.9249% APR if closing by June 30th with seller preferred lender. FHA and VA options also available. Call for further details. Welcome to this charming Afton 3-bedroom, 2-bathroom, 3-story townhome nestled at 23164 Willow Drive in Rogers, MN, now available for sale. This beautiful home spans 2,091 square feet and boasts a myriad of desirable features crafted for modern living. The thoughtfully designed kitchen is a focal point, showcasing an elegant island that complements the open floorplan design, perfect for gatherings and entertaining. The kitchen is not only stylish but also functional, providing ample space for meal preparation and storage. The allure of this home does not stop at the kitchen. The owner's suite is a luxurious retreat, complete with a walk-in closet and an en-suite bathroom with a dual-sink vanity that exudes both style and convenience. It offers a serene space to unwind after a long day, creating a spa-like atmosphere within the comfort of your own home. The subtle details of the home come together to create an atmosphere that is both cozy and welcoming. Whether you enjoy relaxing indoors or entertaining outdoors, this property offers a versatile living space that can cater to a variety of lifestyles. Plus, you'll have plenty of storage space with the spacious lower level and the 2-car garage. Don't miss out on the opportunity to make this brand-new townhome your own. Get in touch with our team for more details or to schedule your personal appointment!
Getting Around
 Car-Dependent
 Very Limited Transit
 Somewhat Bikeable
Schools
Construction
Condition
- New construction: Yes
- Year built: 2025
Materials
- Roof: Architectural Shingle
Other
- Builder name: HANS HAGEN HOMES AND M/I HOMES
Type & Style
- Home type: Townhouse
- Property subType: (TH) Side x Side
Interior
Appliances
- Appliances included: Dishwasher,Dryer,Microwave,Range,Refrigerator,Washer
- Laundry features: Laundry Room,Main Level
Basement
- Basement: None
Bedroom
- Level: Main
- Area: 187.5
- Dimensions: 15 x 12.5
Bedroom2
- Level: Main
- Area: 132
- Dimensions: 11 x 12
Bedroom3
- Level: Main
- Area: 115.5
- Dimensions: 11 x 10.5
Bedrooms & Bathrooms
- Bedrooms: 3
- Bathrooms: 3
- Full bathrooms: 2
- 1/2 bathrooms: 1
Dining Room
- Level: Main
- Area: 93.5
- Dimensions: 11 x 8.5
Family Room
- Level: Main
- Area: 285
- Dimensions: 19 x 15
Features
- Number of fireplaces: 1
- Fireplace features: Electric,Family Room
- Fireplace: Yes
- Finished area below ground: 0
- Finished area above ground: 2,091
Heating & Cooling
- Heating features: Forced Air,Fireplace(s)
- Cooling features: Central Air
Interior Area
- Total structure area: 2,091
- Total interior livable area: 2,091 sqft
Kitchen
- Level: Main
- Area: 128.25
- Dimensions: 9.5 x 13.5
Recreation Room
- Level: Lower
- Area: 140
- Dimensions: 10 x 14
Property
Accessibility
- Accessibility features: None
Details
- Parcel number: 1512023310133
- Attached to another structure: Yes
- Zoning description: Residential-Single Family
- Foundation area: 818
Features
- Levels: More Than 2 Stories
- Patio & porch: Deck
Lot
- Lot size: 1,742 sqft
- Lot size dimensions: 24 x 63
Parking
- Total spaces: 2
- Parking features: Attached
- Has garage: Yes
- Attached garage spaces: 2
- Covered spaces: 2
Climate Risk is Financial Risk
Every home has a financial story beyond the listing price. Below, you’ll see the climate risks that could affect this property — and in Bills & Affordability, how those risks may influence repairs, insurance, utilities, and long-term value.
Biggest Threats for This Home
- Cold Wave

- Hail

- Heat Wave

- Tornado

- Inland Flooding

- Strong Wind

- Winter Weather

How This Home’s Risks Compare
FEMA Declared Disasters in Hennepin County and Minnesota
Understanding the Costs
Financial advisors generally recommend spending no more than 30% of your gross household income on housing costs. In practice, many households stretch to 35% or beyond — especially in high-cost markets.
Estimated Costs Today
| Monthly | Annual | |
|---|---|---|
| Mortgage | $1,698 | $20,376 |
| Home Insurance * | $175 | $2,100 |
| Property Taxes | $203 | $2,436 |
| Electricity | $176 | $2,116 |
| Total | $2,252 | $27,024 |
Income You'd Need if You Spent...
Minnesota FAIR Plan Programs

How Costs Could Change Over Time
Climate risk is quickly impacting all of the major home ownership costs. Adjust the growth rates and percentage of income spent on housing below to see how your housing costs could change over the next 10 years — and what income you'd need to keep up.
Comparing Against the Market
Price Per Sq Ft
vs Other Active Listings
Avg $/sqft
vs Homes Sold Last Month
Median $/sqft
Current Market Trends
Median Price Per Square Foot
The median price per square foot of homes sold in this area each month. Compare this to this listing's price per square foot to gauge whether the home is priced in line with recent sales.
Historicals for This Listing
Zestimate History ($/sqft)
No zestimate history available
Price History
| Date | Event | Price |
|---|---|---|
| 2026-05-05 | Listed for sale | $338,990 |
| 2026-04-09 | Pending sale | $338,990 |
| 2026-04-03 | Price change | $338,990 |
| 2026-03-19 | Price change | $342,000 |
| 2026-02-10 | Price change | $344,990 |
| 2026-01-15 | Price change | $346,500 |
| 2025-12-10 | Price change | $351,990 |
| 2025-11-04 | Price change | $356,990 |
| 2025-08-19 | Price change | $367,215 |
| 2025-08-14 | Price change | $365,215 |
| 2025-07-31 | Price change | $349,100 |
| 2025-07-30 | Price change | $365,215 |
| 2025-07-24 | Price change | $349,100 |
| 2025-07-24 | Listed for sale | $365,215 |
 View on Zillow