

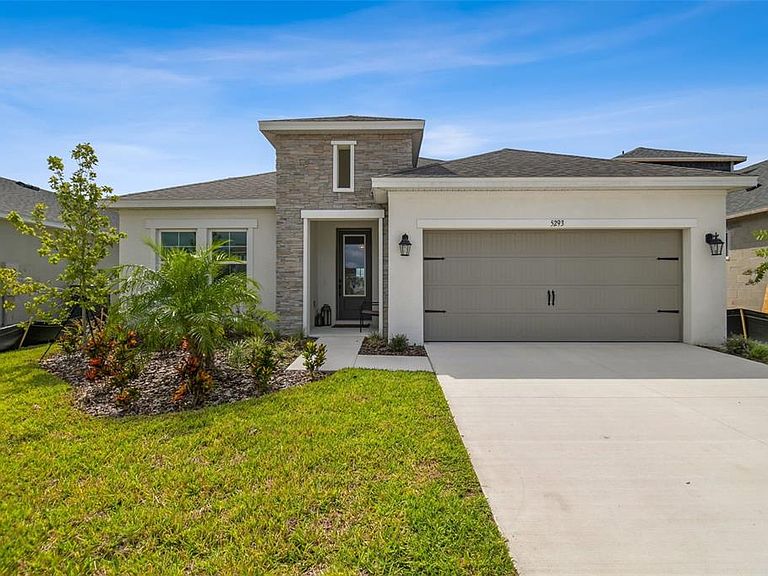


5293 Everlong Dr, Apollo Beach, FL, 33572
About This Home
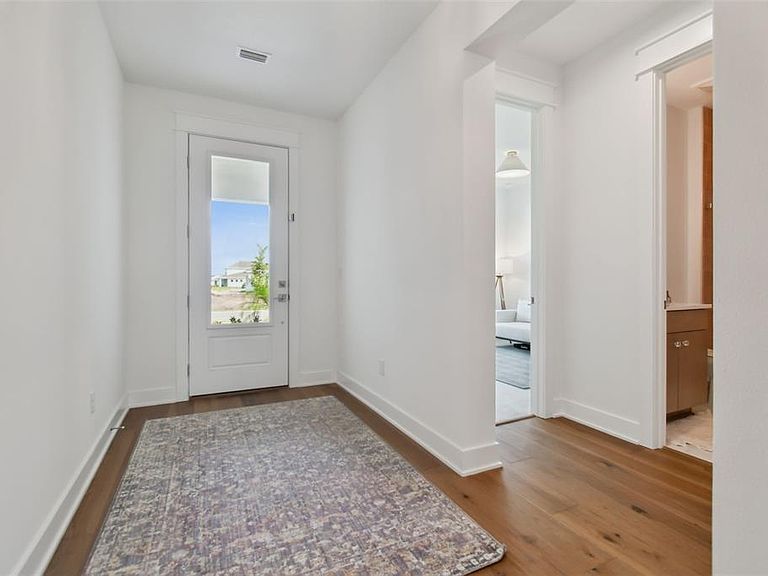
WHY WAIT TO BUILD? SELLER IS MOTIVATED and is offering buyer assist in closing costs. This dream designer home has over $100k in designer upgrades, appraised way over list price and is just waiting for you in the highly sought-after master-planned community of Waterset in Apollo Beach! Built in 2025, this new home offers the perfect blend of modern luxury, smart design, and resort-style community living. Step inside and fall in love with the most popular open-concept floor plan—filled with natural light, elevated designer finishes, and a spacious layout ideal for entertaining or everyday living. A added BONUS, This home is Hurricane Ready with Impact Glass windows and slider. Interior Highlights: • 4 spacious bedrooms (1 en-suite bedroom perfect for guests) + dedicated home office + oversized bonus room, 8ft Doors and Upgraded Base Trim • Gourmet kitchen with quartz countertops, upgraded soft close wood cabinetry with crown molding, Designer Cabinet hardware, Upgraded pot filler, Kitchen Aid Gas Cooktop and Kitchen Aid Wall Oven and Microwave, Designer Wood Hood Vent, designer lighting, and a massive walk-in pantry. • Luxurious bathrooms featuring designer tile, upgraded frameless glass shower, one tub/shower combo and high-end brushed nickel finishes • Primary suite with a huge walk-in closet and spa-like frameless shower, Extended Vanity with Quartz Counters • Upgraded carpet in bedrooms, designer lighting throughout, and a high-end front elevation that makes the home look like a model! Community Perks – Waterset: Enjoy access to resort-style amenities: • Multiple pools (including waterpark-style), Two fitness centers, tennis courts, basketball courts, pickleball courts, sand volleyball courts • 12 Plus miles of Walking Trails, dog parks, lush landscaping, playgrounds, game room, 10+ Parks • Founders Clubhouse with Co-Working Space, meeting rooms, Free Form Resort Pool with Lap Lanes (opening soon) • Minutes to South Shore Sports Complex, Dorothy C York Innovation Academy, Waterset Charter School, South Shore Montessori, Publix, Sprouts, Easy Commute to Downtown Tampa, Tampa International Airport, Easy Access to I75, Hwy 301 and Hwy 41. Are you a Boater? This home is a skip away from great Marina's and public Boat Ramps, Close to Popular dining such as Circles and Fins with tropical outdoor dining. Close to HCC South Shore Campus, Major Home Improvement Stores, Shopping, and all other type of dining and other fitness centers.
Getting Around
 Car-Dependent
 Very Limited Transit
 Somewhat Bikeable
Schools
Construction
Condition
- Property condition: Completed
- Year built: 2025
Materials
- Foundation: Slab
- Roof: Shingle
- Construction materials: Stucco
Other
- Builder model: South Hampton
- Builder name: Cardel
Type & Style
- Home type: SingleFamily
- Property subType: Single Family Residence
Interior
Appliances
- Appliances included: Oven,Cooktop,Dishwasher,Disposal,Exhaust Fan,Microwave,Refrigerator
- Laundry features: Inside,Laundry Room
Bedroom2
- Features: Built-in Closet
- Level: First
Bedroom3
- Features: Built-in Closet
- Level: First
Bedrooms & Bathrooms
- Bedrooms: 4
- Bathrooms: 3
- Full bathrooms: 3
Bonus Room
- Features: No Closet
- Level: First
- Area: 224.44
- Dimensions: 18.1x12.4
Den
- Level: First
- Area: 115.57
- Dimensions: 9.1x12.7
Dining Room
- Level: First
- Area: 48.909
- Dimensions: 11.9x4.11
Features
- Kitchen/Family Room Combo,Open Floorplan,Pest Guard System,Primary Bedroom Main Floor,Solid Wood Cabinets,Stone Counters,Thermostat,Walk-In Closet(s)
- Door features: Sliding Doors
- Flooring: Carpet,Tile,Hardwood
Foyer
- Level: First
- Area: 42.84
- Dimensions: 6.3x6.8
Heating & Cooling
- Heating features: Central,Electric
- Cooling features: Central Air
Interior Area
- Total structure area: 2,480
- Total interior livable area: 2,480 sqft
Kitchen
- Level: First
- Area: 151.42
- Dimensions: 13.4x11.3
Laundry
- Level: First
- Area: 66.6
- Dimensions: 7.4x9
Living Room
- Level: First
- Area: 342.09
- Dimensions: 18.9x18.1
Primary Bathroom
- Features: Shower No Tub
- Level: First
- Area: 143.52
- Dimensions: 10.4x13.8
Primary Bedroom
- Features: Walk-In Closet(s)
- Level: First
- Area: 198.44
- Dimensions: 12.1x16.4
Property
Details
- Parcel number: U343119D1D00002400002.0
- Zoning: PD
- Special condition: None
Features
- Levels: One
- Stories: 1
- Exterior features: Irrigation System,Sidewalk
Lot
- Lot size: 6,500 sqft
- Lot size dimensions: 50 x 130
Parking
- Total spaces: 2
- Parking features: Garage - Attached
- Has garage: Yes
- Attached garage spaces: 2
- Covered spaces: 2
Climate Risk is Financial Risk
Every home has a financial story beyond the listing price. Below, you’ll see the climate risks that could affect this property — and in Bills & Affordability, how those risks may influence repairs, insurance, utilities, and long-term value.
Biggest Threats for This Home
- Cold Wave

- Hurricane

- Lightning

- Tornado

- Heat Wave

- Inland Flooding

- Wildfire

- Tsunami

How This Home’s Risks Compare
FEMA Declared Disasters in Hillsborough County and Florida
Understanding the Costs
Financial advisors generally recommend spending no more than 30% of your gross household income on housing costs. In practice, many households stretch to 35% or beyond — especially in high-cost markets.
Estimated Costs Today
| Monthly | Annual | |
|---|---|---|
| Mortgage | $3,210 | $38,520 |
| Home Insurance * | $444 | $5,328 |
| Property Taxes | $444 | $5,328 |
| Electricity | $249 | $2,994 |
| Total | $4,347 | $52,164 |
Income You'd Need if You Spent...
Florida FAIR Plan Programs


How Costs Could Change Over Time
Climate risk is quickly impacting all of the major home ownership costs. Adjust the growth rates and percentage of income spent on housing below to see how your housing costs could change over the next 10 years — and what income you'd need to keep up.
Comparing Against the Market
Price Per Sq Ft
vs Other Active Listings
Avg $/sqft
vs Homes Sold Last Month
Median $/sqft
Current Market Trends
Median Price Per Square Foot
The median price per square foot of homes sold in this area each month. Compare this to this listing's price per square foot to gauge whether the home is priced in line with recent sales.
Historicals for This Listing
Zestimate History ($/sqft)
Price History
| Date | Event | Price |
|---|---|---|
| 2026-03-18 | Listed for sale | $635,000 |
| 2026-02-05 | Listing removed | $639,000 |
| 2025-12-11 | Price change | $639,000 |
| 2025-11-29 | Price change | $644,000 |
| 2025-10-17 | Price change | $649,000 |
| 2025-09-12 | Price change | $660,000 |
| 2025-07-24 | Listed for sale | $678,000 |
 View on Zillow