


1034 Greenview, Basye, VA, 22810
About This Home
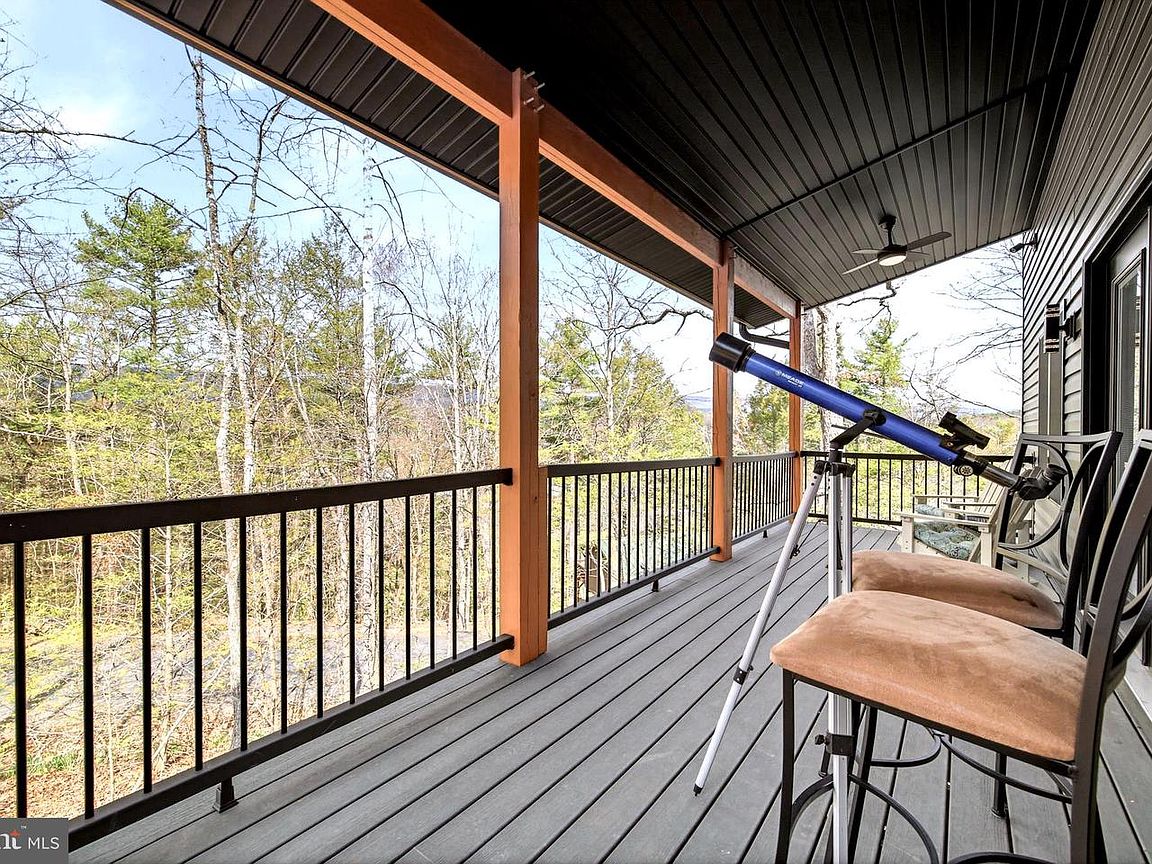
New Price! "Greenview Landing" Mountain Elegance with Versatile with 2 Living Spaces. Nestled in the heart of the mountains, this home offers a rare blend of contemporary design and alpine serenity. Permitted for 5-bedroom short term rental with the county. Spanning three thoughtfully designed levels, the residence is as functional as it is stunning. The lower level lives like a private apartment, complete with its own entrance and parking area, full kitchen, living and dining area, bedroom, full bath, and laundry hookups—ideal for guests, extended family, or rental potential. A covered patio adds a quiet outdoor retreat. Upstairs, the main level welcomes you with custom floors and sleek modern fixtures throughout. The open-concept kitchen, living, and dining area is anchored by a striking electric fireplace and flows seamlessly onto a covered deck—perfect for entertaining or unwinding with mountain views. Two spacious bedrooms each feature en-suite baths, and a stylish half bath and full laundry room round out the floor. The top level offers two additional bedrooms and a full bath, providing ample space for family, work-from-home flexibility, or creative use. There is an area for storage also! An oversized two-car garage and a gently sloped driveway with generous parking make mountain access effortless. This home is a rare opportunity to enjoy the tranquility of mountain living without sacrificing modern comfort or convenience. Seller to offer one year warranty valued at $600.00. Property comes with state of the art video surveillance monitoring system. Floors are Bruce Natural Hickory and siding is NDX premium vinyl siding. Bryce Resort is 7 minutes away and offers the following: small airport, library, dog park, indoor pool, outdoor pool, lazy river, pickleball, tennis, playground, 18 hole golf, course, mini golf, lake, mountain biking, skiing, snowboarding, ice-skating rink, and restaurants. 1.5 hours from NoVA. There is a farmers' market on Wednesdays during the summer. Call now for an appointment.
Getting Around
 Car-Dependent
 Very Limited Transit
 Not Bike Friendly
Schools
Construction
Condition
- Property condition: Excellent,Very Good
- Year built: 2024
Materials
- Foundation: Block
- Roof: Shingle
- Construction materials: Vinyl Siding
Type & Style
- Home type: SingleFamily
- Architectural style: Contemporary
- Property subType: Single Family Residence
Interior
Appliances
- Appliances included: Cooktop,Microwave,Dishwasher,Refrigerator,Washer/Dryer Stacked,Electric Water Heater
- Laundry features: Upper Level,Dryer In Unit,Washer In Unit,Laundry Room
Basement
- Has basement: Yes
- Basement: Partial,Front Entrance,Finished,Garage Access,Interior Entry,Exterior Entry,Space For Rooms,Walk-Out Access,Windows
Bedroom1
- Level: Main
Bedroom2
- Level: Upper
Bedroom3
- Level: Upper
Bedroom4
- Level: Upper
Bedroom5
- Level: Upper
Bedrooms & Bathrooms
- Bedrooms: 5
- Bathrooms: 5
- Full bathrooms: 4
- 1/2 bathrooms: 1
- Main level bathrooms: 1
- Main level bedrooms: 1
Dining Room
- Level: Main
Dining Room
- Level: Upper
Features
- 2nd Kitchen,Breakfast Area,Ceiling Fan(s),Combination Dining/Living,Combination Kitchen/Dining,Combination Kitchen/Living,Entry Level Bedroom,Family Room Off Kitchen,Open Floorplan,Kitchen - Gourmet,Kitchenette,Primary Bath(s),Recessed Lighting,Upgraded Countertops,Walk-In Closet(s),Wine Storage,Bathroom - Stall Shower,Bathroom - Tub Shower,Cathedral Ceiling(s),Dry Wall,High Ceilings
- Door features: Insulated
- Window features: Energy Efficient
- Flooring: Wood,Tile/Brick
- Number of fireplaces: 1
- Fireplace features: Electric
- Fireplace: Yes
- Finished area above ground: 2,837
Half Bath
- Level: Upper
Heating & Cooling
- Heating features: Heat Pump,Central,Electric
- Cooling features: Central Air,Ceiling Fan(s),Heat Pump,Electric
Interior Area
- Total structure area: 2,837
- Total interior livable area: 2,837 sqft
Kitchen
- Level: Main
Kitchen
- Level: Upper
Laundry
- Level: Upper
Living Room
- Level: Main
Living Room
- Level: Upper
Other
- Level: Main
Other
- Level: Upper
Other
- Level: Upper
Other
- Level: Upper
Storage Room
- Level: Main
Property
Accessibility
- Accessibility features: None
Details
- Parcel number: 065A403B000B001
- Zoning: RES
- Zoning description: Res
- Special condition: Standard
Features
- Levels: Three
- Stories: 3
- Pool features: Community
- Patio & porch: Patio,Deck,Porch
- Exterior features: Extensive Hardscape,Balcony
- Has view: Yes
- View description: Trees/Woods,Mountain(s)
Lot
- Lot size: 0.31 Acres
- Features: Backs to Trees,Corner Lot,Open Lot,Wooded
Parking
- Total spaces: 8
- Parking features: Garage Door Opener,Garage Faces Front,Inside Entrance,Oversized,Gravel,Private,Driveway,Attached
- Has garage: Yes
- Attached garage spaces: 2
- Covered spaces: 2
- Has uncovered spaces: Yes
- Uncovered spaces: 6
Climate Risk is Financial Risk
Every home has a financial story beyond the listing price. Below, you’ll see the climate risks that could affect this property — and in Bills & Affordability, how those risks may influence repairs, insurance, utilities, and long-term value.
Biggest Threats for This Home
- Inland Flooding

- Strong Wind

- Hail

- Hurricane

- Landslide

- Lightning

- Winter Weather

How This Home’s Risks Compare
FEMA Declared Disasters Across Virginia Counties
Understanding the Costs
Financial advisors generally recommend spending no more than 30% of your gross household income on housing costs. In practice, many households stretch to 35% or beyond — especially in high-cost markets.
Estimated Costs Today
| Monthly | Annual | |
|---|---|---|
| Mortgage | $3,033 | $36,396 |
| Home Insurance * | $253 | $3,036 |
| Property Taxes | $264 | $3,168 |
| Electricity | $273 | $3,279 |
| Total | $3,823 | $45,876 |
Income You'd Need if You Spent...
Virginia FAIR Plan Programs

How Costs Could Change Over Time
Climate risk is quickly impacting all of the major home ownership costs. Adjust the growth rates and percentage of income spent on housing below to see how your housing costs could change over the next 10 years — and what income you'd need to keep up.
Comparing Against the Market
Price Per Sq Ft
vs Other Active Listings
Avg $/sqft
vs Homes Sold Last Month
Median $/sqft
Current Market Trends
Median Price Per Square Foot
The median price per square foot of homes sold in this area each month. Compare this to this listing's price per square foot to gauge whether the home is priced in line with recent sales.
Historicals for This Listing
Zestimate History ($/sqft)
Price History
| Date | Event | Price |
|---|---|---|
| 2026-04-20 | Price change | $634,998 |
| 2026-04-08 | Listed for sale | $645,000 |
| 2026-02-02 | Listing removed | $645,000 |
| 2025-12-01 | Price change | $645,000 |
| 2025-09-16 | Price change | $677,998 |
| 2025-08-20 | Listed for sale | $679,998 |
| 2025-08-01 | Listing removed | $679,998 |
| 2025-07-27 | Listed for sale | $679,998 |
 View on Zillow