


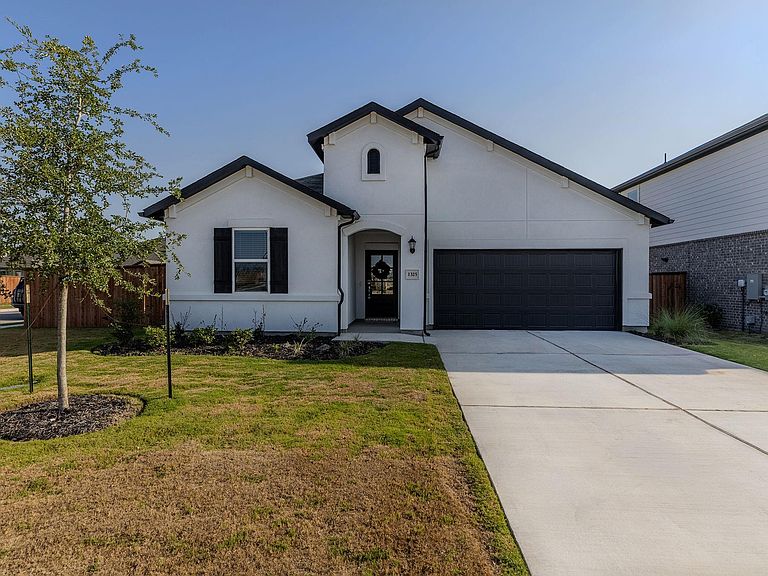


1325 Alana Falls Ave, Pflugerville, TX, 78660
About This Home
Why wait to build when you can move right into this beautifully maintained 8-month-old home with remaining builder warranties already in place? Situated on an oversized corner lot with room for a future pool, this single-story home combines modern finishes with thoughtful design in one of Pflugerville's most convenient locations. The split floor plan offers privacy, with two secondary bedrooms and a full bath at the front of the home while the spacious primary suite is tucked away at the rear. Wood-look tile flows throughout the main living areas, with carpet reserved for the bedrooms. The open-concept great room is anchored by a large kitchen featuring white shaker cabinets, granite countertops, an oversized island, pantry, 5-burner gas range, built-in microwave, dishwasher, garbage disposal, and generous dining area with recessed lighting. The primary suite offers a walk-in closet and ensuite bath with dual granite vanities, oversized walk-in shower with built-in shelving, and private water closet. The enormous backyard on a corner lot is ready for entertaining or future outdoor living, including a swimming pool and deck. Additional features include a laundry room with extra storage and an electric dryer connection, a tankless water heater, a water softener loop, a Rain Bird in-ground sprinkler system, smoke and carbon monoxide detectors, and a cedar privacy fence with metal posts. Located just minutes from everyday conveniences, you'll enjoy easy access to H-E-B, Costco, and Stone Hill Town Center for shopping, dining, and entertainment. Outdoor recreation is nearby at Lake Pflugerville, Typhoon Texas Waterpark, and the Pflugerville Skate Park. At the same time, commuters will appreciate quick access to SH 130, SH 45, and major employers throughout North Austin.
Getting Around
 Car-Dependent
 Very Limited Transit
 Somewhat Bikeable
Schools
Construction
Condition
- Property condition: Resale
- Year built: 2025
Materials
- Foundation: Slab
- Roof: Composition, Shingle
Other
- Builder name: Taylor Morrison
Type & Style
- Home type: SingleFamily
- Property subType: Single Family Residence
Interior
Appliances
- Appliances included: Gas Range,Electric Oven,Stainless Steel Appliance(s),Tankless Water Heater
Bathroom
- Features: Granite Counters,Full Bath
- Level: Main
Bedroom
- Features: Walk-In Closet(s)
- Level: Main
Bedroom
- Features: Walk-In Closet(s)
- Level: Main
Bedrooms & Bathrooms
- Bedrooms: 3
- Bathrooms: 2
- Full bathrooms: 2
- Main level bedrooms: 3
Features
- Ceiling Fan(s),Granite Counters,Electric Dryer Hookup,Eat-in Kitchen,Entrance Foyer,In-Law Floorplan,Kitchen Island,No Interior Steps,Open Floorplan,Pantry,Primary Bedroom on Main,Recessed Lighting,Storage,Walk-In Closet(s),Washer Hookup
- Window features: Blinds,Double Pane Windows,Screens,Vinyl Windows
- Flooring: Carpet,Tile
Heating & Cooling
- Heating features: Central,Natural Gas
- Cooling features: Central Air,Zoned
Interior Area
- Total interior livable area: 1,643 sqft
Kitchen
- Features: Granite Counters,Open to Family Room,Pantry
- Level: Main
Laundry
- Features: None
- Level: Main
Living Room
- Features: Ceiling Fan(s)
- Level: Main
Primary Bathroom
- Features: Granite Counters,Double Vanity,Full Bath,Walk-In Closet(s),Walk-in Shower
- Level: Main
Primary Bedroom
- Features: Ceiling Fan(s),Full Bath,Walk-In Closet(s)
- Level: Main
Property
Accessibility
- Accessibility features: None
Details
- Parcel number: 1325 Alana Falls Ave
- Special condition: Standard
Features
- Levels: One
- Stories: 1
- Pool features: None
- Patio & porch: Covered
- Exterior features: Gutters Full,Lighting,Private Yard
- Fencing: Fenced, Wood
- Has view: Yes
- View description: Neighborhood
- Waterfront features: None
Lot
- Lot size: 6,229 sqft
- Features: Back Yard,Corner Lot,Curbs,Front Yard,Level,Sprinkler - Automatic
Parking
- Total spaces: 2
- Parking features: Door-Single,Garage,Garage Door Opener,Garage Faces Front
- Has garage: Yes
- Attached garage spaces: 2
- Covered spaces: 2