



11903 NE 57th Ct #1, Vancouver, WA, 98686
About This Home
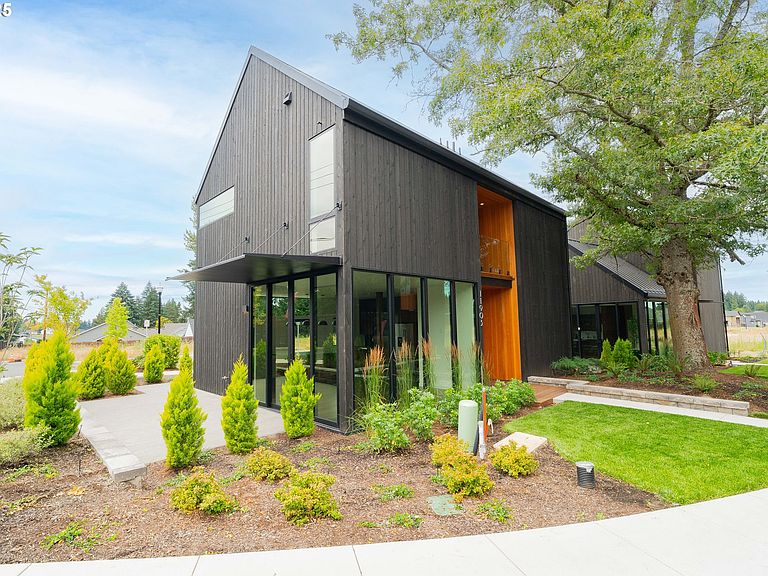
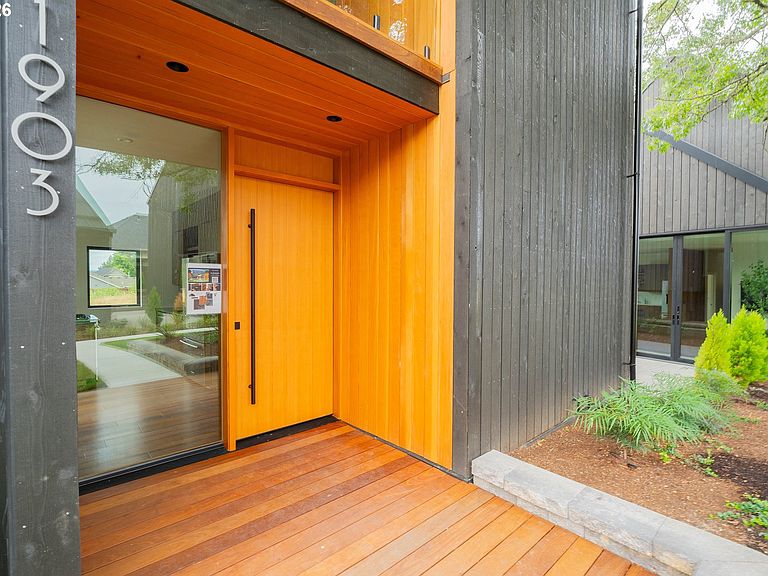
Move-In Ready at The Mana each DETACHED HOME is conveniently located within our Condo Community, allowing owners to share in common space and enjoy the amenities of carefree landscaping, community center and so much more. Nestled in a modern boutique neighborhood, The Mana blends stylish, low-maintenance homes with a warm sense of community and smart, sustainable design. Built with intention and heart, every detail reflects a commitment to quality—from light-filled interiors and contemporary finishes to energy-efficient features that simplify life and keep things running smoothly. Whether you're savoring quiet mornings in your own peaceful retreat or sharing laughs with neighbors on a sunny afternoon, The Mana offers the perfect balance of privacy and connection. And if you’re dreaming of something more custom, you can still choose your favorite plan and build on one of the remaining lots. Located near everything you love about Vancouver and the Pacific Northwest, these homes are designed to help you live life to the fullest—with less upkeep and more joy. Storage: Each unit has a large completely finished storage area in the attic and a separate storage unit located by each carport. Parking includes two designated spaces. Schedule a tour today and discover why life at The Mana just feels right. Exclusive Buyer Perks You Won't Want to Miss! CALL TODAY!
Getting Around
 Car-Dependent
 No Nearby Transit
 Somewhat Bikeable
Schools
Construction
Condition
- Property condition: New Construction
- New construction: Yes
- Year built: 2025
Materials
- Foundation: Slab
- Roof: Metal
- Construction materials: Cedar
Type & Style
- Home type: Condo
- Architectural style: Custom Style
- Property subType: Residential,Condominium
Interior
Appliances
- Appliances included: Built-In Range,Built-In Refrigerator,Dishwasher,Disposal,Down Draft,Gas Appliances,Microwave,Plumbed For Ice Maker,Stainless Steel Appliance(s),Electric Water Heater
- Laundry features: Laundry Room
Basement
- Basement: None
Bedroom2
- Features: Hardwood Floors,Closet
- Level: Upper
Bedroom3
- Features: Hardwood Floors,Closet
- Level: Upper
Bedroom4
- Features: Hardwood Floors,Closet
- Level: Upper
Bedrooms & Bathrooms
- Bedrooms: 4
- Bathrooms: 3
- Full bathrooms: 3
- Main level bathrooms: 1
Features
- High Ceilings,Quartz,Closet,Cook Island,Bathroom,Bathtub With Shower,Walk-In Closet(s)
- Flooring: Engineered Hardwood,Hardwood
Heating & Cooling
- Heating features: Forced Air,Heat Pump
- Cooling features: Heat Pump
Interior Area
- Total structure area: 1,676
- Total interior livable area: 1,676 sqft
Kitchen
- Features: Builtin Range, Builtin Refrigerator, Cook Island, Dishwasher, Disposal, Down Draft, Microwave
- Level: Main
Master Bedroom
- Features: Bathroom,Bathtub With Shower, Walkin Closet
- Level: Main
Property
Details
- Parcel number: New Construction
- Zoning: R1-7.5
Features
- Stories: 2
- Patio & porch: Covered Patio,Patio
- Exterior features: Gas Hookup
Lot
- Features: Level,Secluded,Sprinkler
Parking
- Parking features: Carport,Parking Pad,Condo Garage (Other)
- Has uncovered spaces: Yes
- Carport: Yes