



1410 Longwood Village Ct, Lewisville, NC, 27023
About This Home
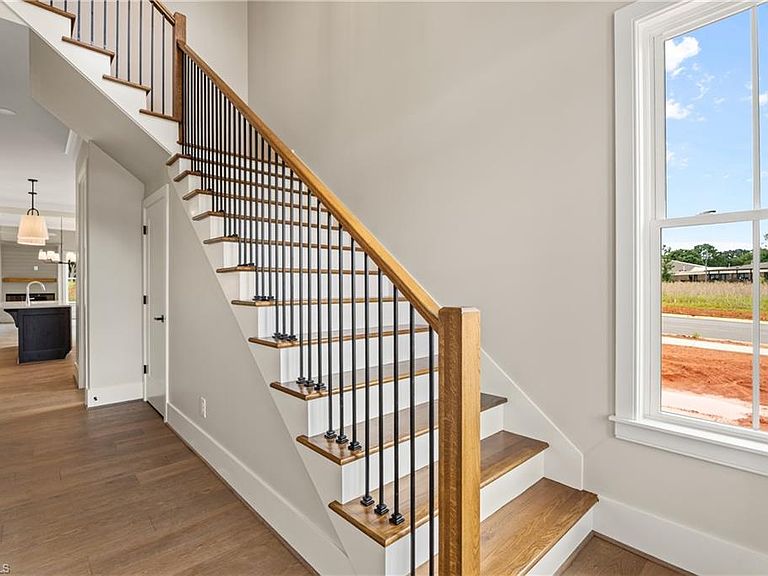
GOLD AWARD WINNER in the 2025 Parade of Homes! Welcome to Longwood Village -- offering ultra-luxe residences in a convenient location -- and enjoy low-maintenance living while the HOA takes care of general exterior upkeep; Impressive floorplans created by renowned Barfield Designs with 10-foot ceilings on the main level; Interior decor by DECA Interiors with high-quality finishes; Vaulted foyer with grand staircase leads to the open/airy layout; Dixon Custom Cabinetry created a gourmet kitchen with abundant storage along with stainless steel appliances and professional style range; Vaulted living room with beamed ceiling leads to covered rear porch/patio; Main level primary BR includes spa-like bath with tile shower, separate tub, heated tile floor and walk-in closet; Private study/office; Second and third BRs, bonus room, full bath and walk-in storage on upper level; Laundry room with sink and drop zone; Choose from one of our homes under construction OR custom build to your taste!
Getting Around
 Car-Dependent
 Very Limited Transit
 Somewhat Bikeable
Schools
Construction
Condition
- Property condition: New Construction
- New construction: Yes
- Year built: 2025
Materials
- Foundation: Slab
- Construction materials: Brick,Cement Siding,Wood Siding
Type & Style
- Home type: Townhouse
- Architectural style: Transitional
- Property subType: Stick/Site Built,Residential,Townhouse
Interior
Appliances
- Appliances included: Microwave,Dishwasher,Disposal,Range,Exhaust Fan,Gas Water Heater,Tankless Water Heater
- Laundry features: Dryer Connection,Main Level,Washer Hookup
Bedroom2
- Level: Second
Bedroom3
- Level: Second
Bedrooms & Bathrooms
- Bedrooms: 3
- Bathrooms: 3
- Full bathrooms: 2
- 1/2 bathrooms: 1
- Main level bathrooms: 2
Bonus Room
- Level: Second
Dining Room
- Level: Main
Entry
- Level: Main
Features
- Ceiling Fan(s),Freestanding Tub,Kitchen Island,Separate Shower,Vaulted Ceiling(s)
- Flooring: Carpet,Engineered Hardwood,Tile,Wood
- Number of fireplaces: 1
- Fireplace features: Living Room
- Fireplace: Yes
- Attic: Walk-In
- Finished area above ground: 2,421
Heating & Cooling
- Heating features: Forced Air,Natural Gas
- Cooling features: Central Air
Interior Area
- Total structure area: 2,421
- Total interior livable area: 2,421 sqft
Kitchen
- Level: Main
Laundry
- Level: Main
Living Room
- Level: Main
Master Bedroom
- Level: Main
Study
- Level: Main
Property
Details
- Parcel number: 5885810167
- Zoning: RM-5-C
- Special condition: Owner Sale
Features
- Levels: One and One Half
- Stories: 1
- Pool features: None
- Patio & porch: Porch
- Fencing: None
Lot
- Lot size dimensions: Townhouse
Parking
- Total spaces: 2
- Parking features: Garage,Driveway,Garage Door Opener,Attached
- Has garage: Yes
- Attached garage spaces: 2
- Covered spaces: 2
- Has uncovered spaces: Yes