


2531 Skyland Dr NE, Atlanta, GA, 30319
About This Home
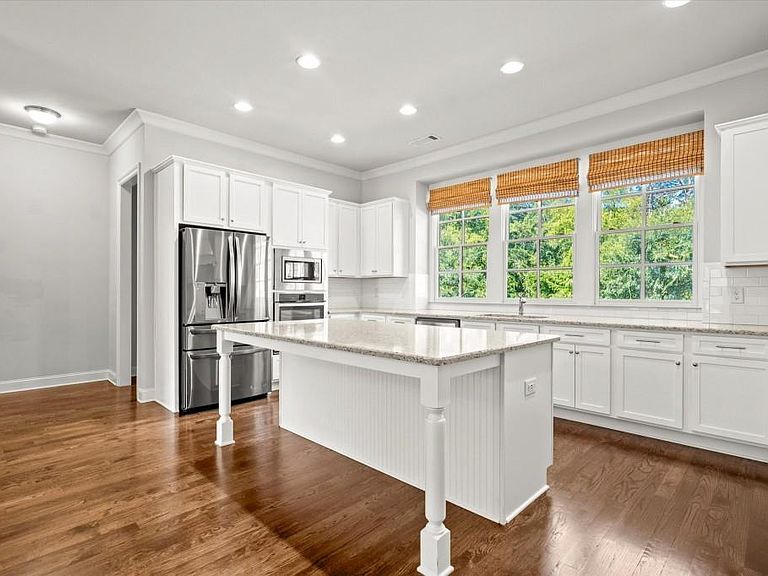
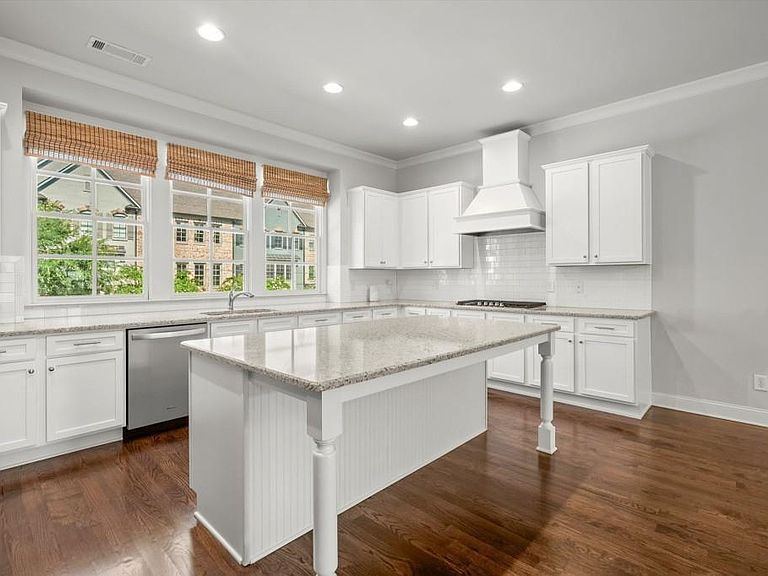
Welcome to Skyland Brookhaven! Like-new, 3+ bedroom, 3 bath townhome located in the heart of Brookhaven. Flooded with natural light, the main floor boasts 3 1/4" solid oak hardwood flooring, a gourmet chef's kitchen with stainless steel appliances, gas range, custom vent hood, timeless subway tiles for the backsplash, shaker style cabinets, and an enormous island. The beautiful open concept layout makes entertaining effortless and adds a modern flair; a half bath, coat closet, and walk-in pantry are conveniently located at the top of the stairs. With a shiplapped accent wall, built-in bookshelves, gas fireplace and coffered ceilings, the living room exudes warmth and invitation. Step out onto the oversized deck, perfect for entertaining, grilling, or to just enjoy a bit of the outdoors. Upstairs, you'll find the primary suite featuring a double tray ceiling, custom walk-in closets, and a generous en-suite bathroom equipped with quartz countertops, a soaking tub and a separate shower. Two secondary bedrooms are perfectly suited for an office or guest room and they share a well-appointed bathroom. The laundry room includes dual cabinet storage. On the lower level, you are greeted by a spacious terrace level that makes for endless opportunities. As it is, the space can easily serve as multiple rooms in one: Office, gym, theater room, etc. If a fourth bedroom is desired, a wall could easily be put in to separate the space as there is a full bathroom as well. Skyland Brookhaven offers a resort-style saltwater pool, clubhouse, dog park, and fitness center with a cycle bar within the community. An adjacent park offers a playground, scenic walking trails, picnic tables and sand volleyball courts. Just minutes from everything you need- Nightlife, Groceries, Recreation, Doctors, and easy access to I-75/I-85! Enjoy the Outdoors at Skyland Park, Brookhaven Park, PDK Park, or browse fresh finds at the Brookhaven Farmers Market on Dresden. So many choices, all just around the corner! Just 15 minutes to downtown, 25 minutes to the airport, the location simply cannot be beat!
Getting Around
 Very Walkable
 Some Transit
 Somewhat Bikeable
Schools
Construction
Condition
- Property condition: Resale
- Year built: 2018
Materials
- Foundation: Slab
- Roof: Shingle
- Construction materials: Brick,Cement Siding
Type & Style
- Home type: Townhouse
- Architectural style: Townhouse,Traditional
- Property subType: Townhouse,Residential
Interior
Appliances
- Appliances included: Dishwasher,Dryer,Gas Cooktop,Microwave,Range Hood,Refrigerator
- Laundry features: In Hall,Laundry Room,Upper Level
Basement
- Basement: None
Bedroom
- Features: Oversized Master
Bedrooms & Bathrooms
- Bedrooms: 3
- Bathrooms: 4
- Full bathrooms: 3
- 1/2 bathrooms: 1
Dining Room
- Features: Open Concept, Seats 12+
Features
- Bookcases,Coffered Ceiling(s),Crown Molding,Double Vanity,Entrance Foyer,High Ceilings 9 ft Main,High Ceilings 9 ft Upper,Recessed Lighting,Tray Ceiling(s),Walk-In Closet(s)
- Window features: Double Pane Windows,Insulated Windows
- Flooring: Hardwood
- Number of fireplaces: 1
- Fireplace features: Gas Log
- Fireplace: Yes
- Finished area below ground: 0
- Finished area above ground: 2,524
- Common walls with other units/homes: 2+ Common Walls
Heating & Cooling
- Heating features: Central
- Cooling features: Ceiling Fan(s),Central Air
Interior Area
- Total structure area: 2,524
- Total interior livable area: 2,524 sqft
Kitchen
- Features: Breakfast Bar, Cabinets White, Kitchen Island, Stone Counters, View to Family Room
Master Bathroom
- Features: Double Vanity, Separate His/Hers, Separate Tub/Shower, Soaking Tub
Master Bedroom
- Features: Oversized Master
- Level: Oversized Master
Property
Accessibility
- Accessibility features: None
Details
- Parcel number: 18 236 16 126
- Attached to another structure: Yes
- Other equipment: None
- Horse amenities: None
Features
- Levels: Three Or More
- Pool features: None
- Patio & porch: Breezeway,Covered,Rear Porch
- Exterior features: None
- Spa features: None
- Fencing: None
- Has view: Yes
- View description: Other
- Waterfront features: None
- Waterbody name: None
Lot
- Lot size: 1,306 sqft
- Features: Landscaped,Level
- Lot size dimensions: 24x50x24x50
Parking
- Total spaces: 2
- Parking features: Driveway,Garage,Garage Faces Front
- Has garage: Yes
- Attached garage spaces: 2
- Covered spaces: 2
- Has uncovered spaces: Yes
Climate Risk is Financial Risk
Every home has a financial story beyond the listing price. Below, you’ll see the climate risks that could affect this property — and in Bills & Affordability, how those risks may influence repairs, insurance, utilities, and long-term value.
Biggest Threats for This Home
- Hail

- Lightning

- Tornado

How This Home’s Risks Compare
FEMA Declared Disasters Across Georgia Counties
Understanding the Costs
Financial advisors generally recommend spending no more than 30% of your gross household income on housing costs. In practice, many households stretch to 35% or beyond — especially in high-cost markets.
Estimated Costs Today
| Monthly | Annual | |
|---|---|---|
| Mortgage | $3,286 | $39,432 |
| Home Insurance * | $190 | $2,280 |
| Property Taxes | $503 | $6,036 |
| Electricity | $245 | $2,942 |
| Total | $4,224 | $50,688 |
Income You'd Need if You Spent...
Georgia FAIR Plan Programs


How Costs Could Change Over Time
Climate risk is quickly impacting all of the major home ownership costs. Adjust the growth rates and percentage of income spent on housing below to see how your housing costs could change over the next 10 years — and what income you'd need to keep up.
Comparing Against the Market
Price Per Sq Ft
vs Other Active Listings
Avg $/sqft
vs Homes Sold Last Month
Median $/sqft
Current Market Trends
Median Price Per Square Foot
The median price per square foot of homes sold in this area each month. Compare this to this listing's price per square foot to gauge whether the home is priced in line with recent sales.
Historicals for This Listing
Zestimate History ($/sqft)
Price History
| Date | Event | Price |
|---|---|---|
| 2026-04-18 | Price change | $650,000 |
| 2025-10-10 | Listed for sale | $675,000 |
| 2025-09-30 | Listing removed | $699,000 |
| 2025-07-25 | Listed for sale | $699,000 |
 View on Zillow