


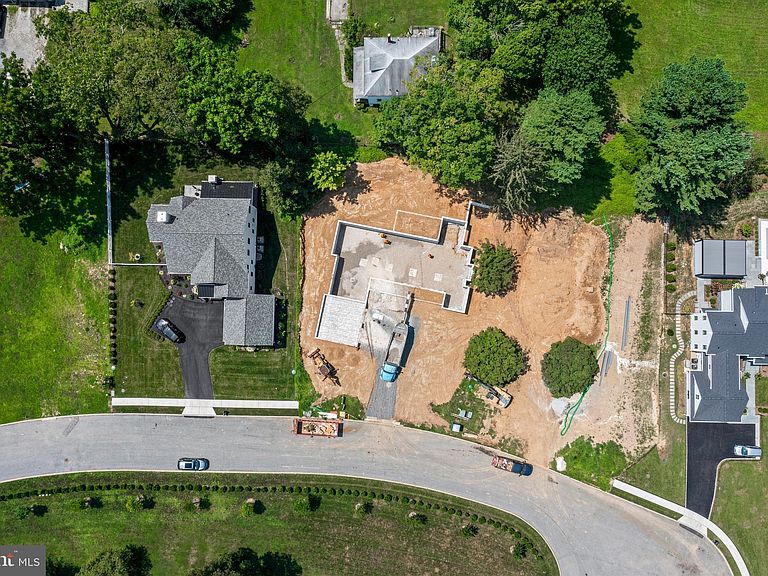


105 Privet Ln Lot 4, Wayne, PA, 19087
About This Home
Delivery May 2026! Home is built and slated to be complete May 2026. This plan is a 1st floor primary but can also have a primary upstairs with additional rooms. Setting is beautiful with pretty views of open space that was originally part of a grand Radnor estate home that still sets next to these new builds, and provides a beautiful and historic backdrop for these new homes. Radnor mailing address and low taxes because just across the township line in Upper Merion township. Close to Wayne and easy to Conshohocken and easy access to Montgomery and and Lancaster Ave for quick access to all towns along the Main line! Enter through the covered front porch into an open foyer, with stairs off to left, straight ahead great room with covered porch off the back and island kitchen to the left. Down the front hall to the right, private home office/den and primary suite. To the left of foyer and off of the 2 car garage and kitchen, mudroom and laundry, Plans attached! Upstairs 5 additional bedrooms and 2 full baths. One bedroom would make an ideal upstairs family room. Town and County living in the heart of Philadelphia's Main Line! These beautiful lots are part of a new 6 parcel subdivision in Radnor. This very Private and serene setting on a cul de sac street with endless possibilities. Radnor is a community rich with local history, it was once home to the Lenni Lenape Indians. The land was first settled in 1665 by a group of Quakers from Radnorshire, Wales. In a land transaction with William Penn, 5,000 acres became Radnor, and was officially founded in 1682 as Penn’s Greene Countrie. This specific parcel later became part of the immensely important Brooke – Supplee homestead. Today, this distinctive cul-de-sac proudly recalls the tradition of early Radnor, still notable as one of the most exclusive real estate locations in America. Each of only 6 custom homes, This ultra convenient location is Just 1.5 miles from the center of the shopping area in Wayne, and 5 miles from Suburban square and the Ardmore train station with service to NYC on Amtrak. Just 12 miles from Philadelphia and 4.5 miles from the King of Prussia Mall. For GPS use 231 W. Matsonford Road, Radnor PA.
Getting Around
 Car-Dependent
 Very Limited Transit
 Somewhat Bikeable
Schools
Construction
Condition
- Property condition: Excellent
- New construction: Yes
- Year built: 2026
Materials
- Foundation: Concrete Perimeter
- Roof: Architectural Shingle
- Construction materials: Asphalt,Batts Insulation,Blown-In Insulation,Concrete,CPVC/PVC,HardiPlank Type,Shingle Siding
Other
- Builder name: D'Orazio Construction
Type & Style
- Home type: SingleFamily
- Architectural style: Traditional,Transitional
- Property subType: Single Family Residence
Interior
Appliances
- Appliances included: Energy Efficient Appliances,Stainless Steel Appliance(s),Gas Water Heater
- Laundry features: Main Level,Laundry Room,Mud Room
Basement
- Has basement: Yes
- Basement: Full
Bedroom2
- Level: Upper
Bedroom3
- Level: Upper
Bedroom4
- Level: Upper
Bedroom5
- Level: Upper
Bedrooms & Bathrooms
- Bedrooms: 6
- Bathrooms: 4
- Full bathrooms: 3
- 1/2 bathrooms: 1
- Main level bathrooms: 2
- Main level bedrooms: 1
Dining Room
- Level: Main
Family Room
- Level: Main
Features
- Built-in Features,Entry Level Bedroom,Family Room Off Kitchen,Open Floorplan,Eat-in Kitchen,Kitchen - Gourmet,Kitchen Island,Pantry,Recessed Lighting,Soaking Tub,Bathroom - Stall Shower,Upgraded Countertops,Walk-In Closet(s),9'+ Ceilings,Cathedral Ceiling(s)
- Door features: ENERGY STAR Qualified Doors,French Doors
- Window features: Energy Efficient
- Flooring: Hardwood,Ceramic Tile,Wood
- Number of fireplaces: 1
- Fireplace: Yes
- Finished area below ground: 0
- Finished area above ground: 4,200
Half Bath
- Level: Main
Heating & Cooling
- Heating features: Forced Air,Programmable Thermostat,Zoned,Natural Gas
- Cooling features: Central Air,Zoned,Programmable Thermostat,Electric
Interior Area
- Total structure area: 4,200
- Total interior livable area: 4,200 sqft
Kitchen
- Level: Main
Laundry
- Level: Main
Mud Room
- Level: Main
Office
- Level: Main
Other
- Level: Upper
Other
- Level: Upper
Primary Bathroom
- Level: Main
Primary Bedroom
- Level: Main
Property
Accessibility
- Accessibility features: None
Details
- Parcel number: 580013548036
- Zoning: RESIDENTIAL
- Zoning description: Residential Vacant One Building lot
- Special condition: Standard
Features
- Levels: Two
- Stories: 2
- Pool features: None
- Patio & porch: Patio,Porch
- Has view: Yes
- View description: Trees/Woods
Lot
- Lot size: 0.38 Acres
- Features: Cul-De-Sac
- Lot size dimensions: 92.70 x 0.00
Parking
- Total spaces: 2
- Parking features: Garage Faces Side,Inside Entrance,Asphalt,Attached,Driveway,On Street
- Has garage: Yes
- Attached garage spaces: 2
- Covered spaces: 2
- Has uncovered spaces: Yes
Climate Risk is Financial Risk
Every home has a financial story beyond the listing price. Below, you’ll see the climate risks that could affect this property — and in Bills & Affordability, how those risks may influence repairs, insurance, utilities, and long-term value.
Biggest Threats for This Home
- Cold Wave

- Heat Wave

- Inland Flooding

- Winter Weather

How This Home’s Risks Compare
FEMA Declared Disasters Across Pennsylvania Counties
Understanding the Costs
Financial advisors generally recommend spending no more than 30% of your gross household income on housing costs. In practice, many households stretch to 35% or beyond — especially in high-cost markets.
Estimated Costs Today
| Monthly | Annual | |
|---|---|---|
| Mortgage | $12,388 | $148,656 |
| Home Insurance * | $540 | $6,480 |
| Property Taxes | $2,633 | $31,596 |
| Electricity | $460 | $5,529 |
| Total | $16,021 | $192,252 |
Income You'd Need if You Spent...
Pennsylvania FAIR Plan Programs
Insurance Placement Facility of Pennsylvania/FAIR Plan
 Wildfire
 Hail
Hail Wind
WindHow Costs Could Change Over Time
Climate risk is quickly impacting all of the major home ownership costs. Adjust the growth rates and percentage of income spent on housing below to see how your housing costs could change over the next 10 years — and what income you'd need to keep up.
Comparing Against the Market
Price Per Sq Ft
vs Other Active Listings
Avg $/sqft
vs Homes Sold Last Month
Median $/sqft
Current Market Trends
Median Price Per Square Foot
The median price per square foot of homes sold in this area each month. Compare this to this listing's price per square foot to gauge whether the home is priced in line with recent sales.
Historicals for This Listing
Zestimate History ($/sqft)
No zestimate history available
Price History
| Date | Event | Price |
|---|---|---|
| 2026-05-06 | Price change | $2,450,000 |
| 2025-08-01 | Listed for sale | $2,375,000 |
 View on Zillow