



16 Sparrowhawk St, Washington, NJ, 07882
About This Home
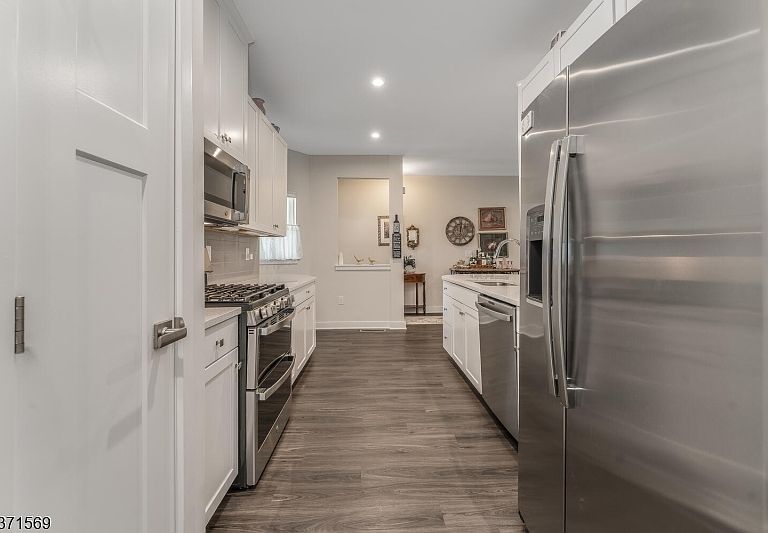
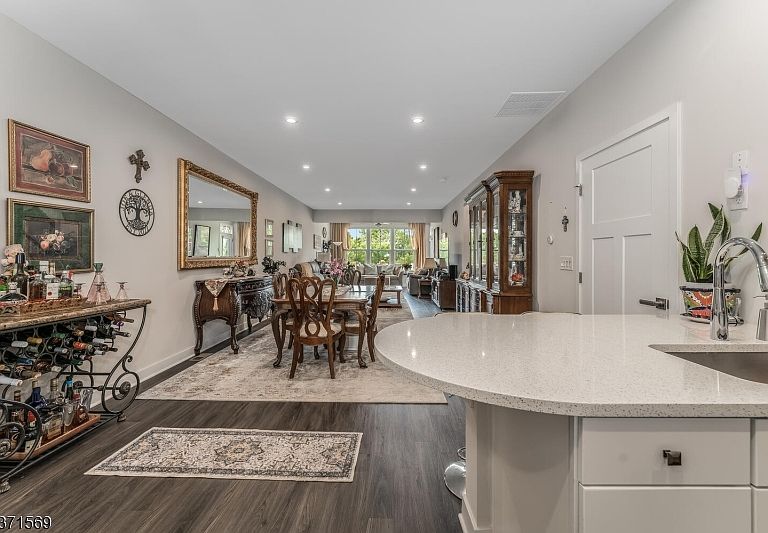
Welcome to this impeccably maintained townhouse, under four years old, nestled in the coveted 55+ community of the Village at Hawk Pointe. This extended model boasts spacious first-floor and lower-level living areas. Step into the stunning kitchen, where you'll find sleek granite countertops, a convenient breakfast bar, and high-end stainless steel appliances. The open-concept design seamlessly integrates the living and dining rooms, making entertaining effortless. The first-floor Owners' Suite is a private oasis, featuring an elegant tray ceiling and a luxurious bathroom with double vanities and exquisite tile work. The second level offers versatility with two bedrooms; one can be used as a guest room or office. The fully finished lower level invites endless possibilities for entertaining, a home gym, or a dedicated office space, or perhaps all three! Enjoy outdoor living on the maintenance-free Trex deck, complete with an electric sunshade, perfect for relaxing. As a resident, you'll have access to optional community amenities, including the Hawk Pointe golf clubhouse, pool, tennis courts, and a fitness room. Conveniently located near Routes 31, 57,46 and 78, you'll have easy access to medical providers, restaurants, and a grocery store. Residents may join Hawk Point Country Club for golf, swimming, tennis, and dining. Sq. Ft includes a finished basement. * Sq Ft are approximate and not guaranteed.
Getting Around
 Car-Dependent
 Very Limited Transit
 Somewhat Bikeable
Schools
Construction
Condition
- Year built: 2021
Materials
- Roof: Asphalt Shingle
- Construction materials: Vinyl Siding
Notable Dates
- Major remodel year: 2021
Type & Style
- Home type: Townhouse
- Property subType: Townhouse
Interior
Appliances
- Appliances included: Dishwasher,Dryer,Microwave,Range/Oven-Gas,Refrigerator,Washer,Gas Water Heater
- Laundry features: Laundry Room
Basement
- Features: Den, Storage Room, Utility Room
Basement
- Has basement: Yes
- Basement: Yes,Finished
Bedroom1
- Level: Ground
- Area: 182
Bedroom2
- Level: Second
- Area: 132
Bedroom3
- Level: Second
- Area: 209
Bedrooms & Bathrooms
- Bedrooms: 3
- Bathrooms: 3
- Full bathrooms: 2
- 1/2 bathrooms: 1
Dining Room
- Features: Living/Dining Combo
- Level: Ground
- Area: 342
Family Room
- Level: Basement
- Area: 1040
Features
- Foyer,Kitchen
- Door features: Storm Door(s)
- Flooring: Carpet,Tile,Vinyl-Linoleum
- Common walls with other units/homes: End Unit,Townhouse-End Unit
Heating & Cooling
- Heating features: 2 Units,Forced Air,Natural Gas
- Cooling features: 2 Units,Ceiling Fan(s),Central Air
Interior Area
- Total structure area: 2,542
- Total interior livable area: 2,542 sqft
Kitchen
- Features: Breakfast Bar,See Remarks
- Level: Ground
- Area: 228
Living Room
- Level: Ground
- Area: 280
Master Bathroom
- Features: Stall Shower
Property
Details
- Parcel number: 3022000650000000040011
- Attached to another structure: Yes
Features
- Levels: Multi Floor Unit
- Private pool: Yes
- Pool features: Outdoor Pool,Association
- Patio & porch: Deck
- Exterior features: Sidewalk
Lot
- Lot size: 3,049 sqft
- Lot size dimensions: 0.07
Parking
- Total spaces: 2
- Parking features: 2 Car Width,Asphalt,Built-In Garage
- Has garage: Yes
- Attached garage spaces: 2
- Covered spaces: 2
- Uncovered spaces: 2