


1355 N Western Ave #2B, Chicago, IL, 60622
About This Home
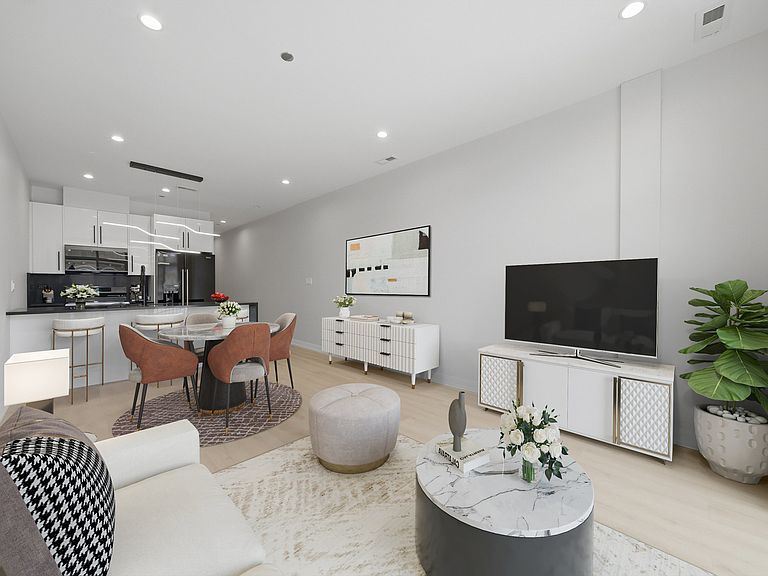
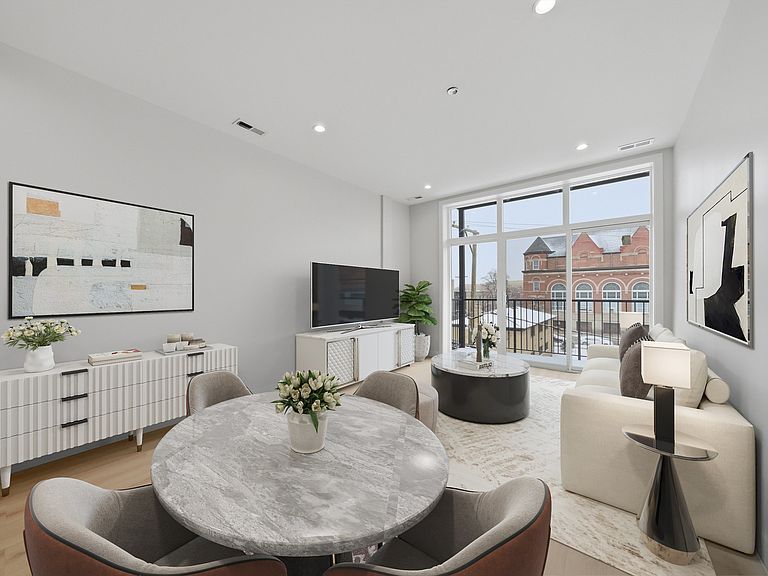
Experience boutique new construction in the heart of Wicker Park. This exclusive elevator building offers just 12 thoughtfully designed residences, each featuring a bright corner layout with 2 bedrooms and 2 bathrooms. Every home includes access to an expansive shared rooftop terrace with a private, designated section for each residence-perfect for entertaining, relaxing, and enjoying skyline views. Designed with modern living in mind, the interiors showcase wide-plank laminate hardwood flooring, sleek custom kitchens with quartz countertops, premium finishes, and spa-inspired bathrooms that blend style with everyday functionality. Spacious, open-concept floor plans are filled with natural light, creating an inviting atmosphere throughout. Perfectly situated just steps from the renowned restaurants, boutiques, cafes, and nightlife along Division Street and Milwaukee Avenue, this location offers the very best of Wicker Park at your doorstep. A rare opportunity to own new construction in one of Chicago's most desirable neighborhoods. Explore the property in 3D by clicking the 3D Tour button and experience every detail from the comfort of your home.
Getting Around
 Walker's Paradise
 Excellent Transit
 Biker's Paradise
Schools
Construction
Condition
- Property condition: New Construction
- New construction: Yes
- Year built: 2025
Materials
- Construction materials: Brick
Type & Style
- Home type: Condo
- Property subType: Condominium,Single Family Residence
Interior
Appliances
- Appliances included: Range,Microwave,Dishwasher,Refrigerator,Washer,Dryer,Stainless Steel Appliance(s)
- Laundry features: Washer Hookup,Gas Dryer Hookup,In Unit,Laundry Closet
Balcony Porch Lanai
- Level: Main
- Area: 60
- Dimensions: 12X5
Basement
- Basement: None
Bedroom2
- Features: Flooring (Hardwood)
- Level: Main
- Area: 120
- Dimensions: 10X12
Bedrooms & Bathrooms
- Bedrooms: 2
- Bathrooms: 2
- Full bathrooms: 2
Dining Room
- Level: Main
- Dimensions: COMBO
Features
- Elevator,Storage,Walk-In Closet(s),Open Floorplan,Dining Combo,Quartz Counters
- Flooring: Hardwood
Heating & Cooling
- Heating features: Natural Gas
- Cooling features: Central Air
Interior Area
- Total structure area: 0
Kitchen
- Features: Kitchen (Eating Area-Breakfast Bar,Custom Cabinetry,Granite Counters,Updated Kitchen),Flooring (Hardwood)
- Level: Main
- Area: 120
- Dimensions: 12X10
Laundry
- Features: Flooring (Ceramic Tile)
- Level: Main
- Area: 63
- Dimensions: 7X9
Living Room
- Features: Flooring (Hardwood)
- Level: Main
- Area: 168
- Dimensions: 12X14
Master Bedroom
- Features: Flooring (Hardwood),Bathroom (Full)
- Level: Main
- Area: 120
- Dimensions: 10X12
Property
Accessibility
- Accessibility features: No Disability Access
Details
- Parcel number: 17061140030000
- Special condition: List Broker Must Accompany
Features
- Patio & porch: Roof Deck,Deck
- Exterior features: Balcony