


1355 N Western Ave #2B, Chicago, IL, 60622
About This Home
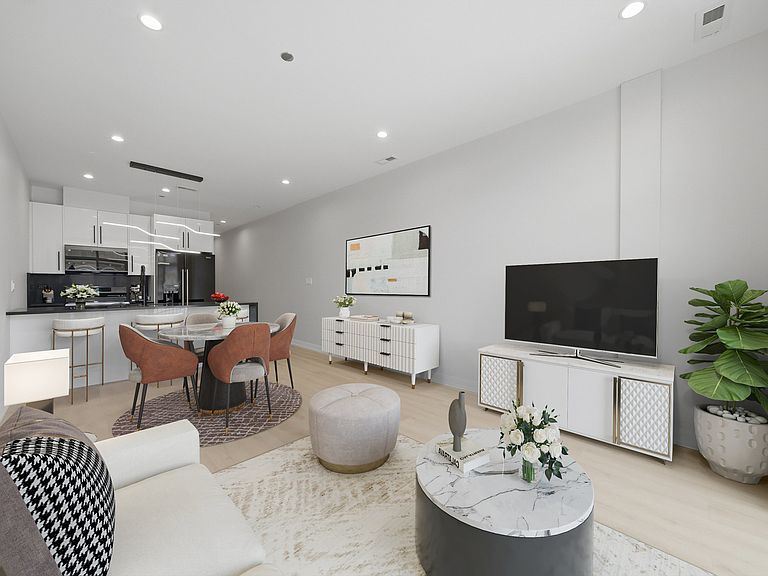
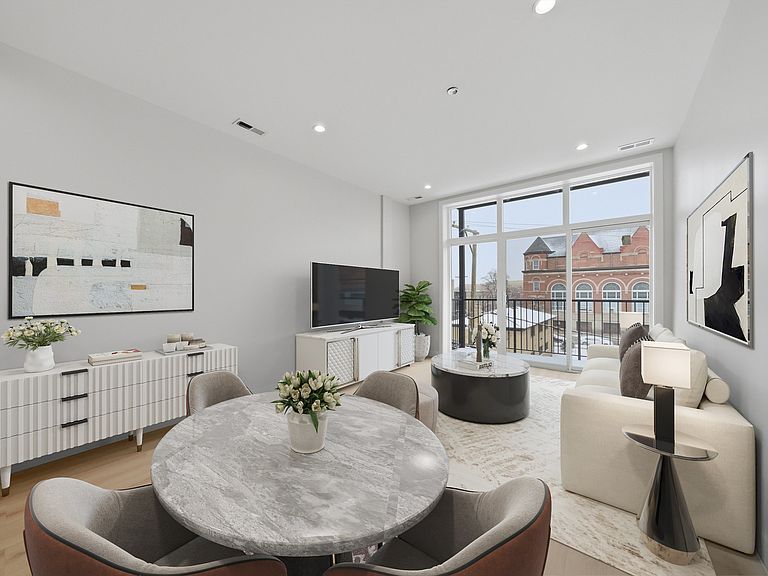
Experience boutique new construction in the heart of Wicker Park. This exclusive elevator building offers just 12 thoughtfully designed residences, each featuring a bright corner layout with 2 bedrooms and 2 bathrooms. Every home includes access to an expansive shared rooftop terrace with a private, designated section for each residence-perfect for entertaining, relaxing, and enjoying skyline views. Designed with modern living in mind, the interiors showcase wide-plank laminate hardwood flooring, sleek custom kitchens with quartz countertops, premium finishes, and spa-inspired bathrooms that blend style with everyday functionality. Spacious, open-concept floor plans are filled with natural light, creating an inviting atmosphere throughout. Perfectly situated just steps from the renowned restaurants, boutiques, cafes, and nightlife along Division Street and Milwaukee Avenue, this location offers the very best of Wicker Park at your doorstep. A rare opportunity to own new construction in one of Chicago's most desirable neighborhoods. Explore the property in 3D by clicking the 3D Tour button and experience every detail from the comfort of your home.
Getting Around
 Walker's Paradise
 Excellent Transit
 Biker's Paradise
Schools
Construction
Condition
- Property condition: New Construction
- New construction: Yes
- Year built: 2025
Materials
- Construction materials: Brick
Type & Style
- Home type: Condo
- Property subType: Condominium,Single Family Residence
Interior
Appliances
- Appliances included: Range,Microwave,Dishwasher,Refrigerator,Washer,Dryer,Stainless Steel Appliance(s)
- Laundry features: Washer Hookup,Gas Dryer Hookup,In Unit,Laundry Closet
Balcony Porch Lanai
- Level: Main
- Area: 60
- Dimensions: 12X5
Basement
- Basement: None
Bedroom2
- Features: Flooring (Hardwood)
- Level: Main
- Area: 120
- Dimensions: 10X12
Bedrooms & Bathrooms
- Bedrooms: 2
- Bathrooms: 2
- Full bathrooms: 2
Dining Room
- Level: Main
- Dimensions: COMBO
Features
- Elevator,Storage,Walk-In Closet(s),Open Floorplan,Dining Combo,Quartz Counters
- Flooring: Hardwood
Heating & Cooling
- Heating features: Natural Gas
- Cooling features: Central Air
Interior Area
- Total structure area: 0
Kitchen
- Features: Kitchen (Eating Area-Breakfast Bar,Custom Cabinetry,Granite Counters,Updated Kitchen),Flooring (Hardwood)
- Level: Main
- Area: 120
- Dimensions: 12X10
Laundry
- Features: Flooring (Ceramic Tile)
- Level: Main
- Area: 63
- Dimensions: 7X9
Living Room
- Features: Flooring (Hardwood)
- Level: Main
- Area: 168
- Dimensions: 12X14
Master Bedroom
- Features: Flooring (Hardwood),Bathroom (Full)
- Level: Main
- Area: 120
- Dimensions: 10X12
Property
Accessibility
- Accessibility features: No Disability Access
Details
- Parcel number: 17061140030000
- Special condition: List Broker Must Accompany
Features
- Patio & porch: Roof Deck,Deck
- Exterior features: Balcony
Climate Risk is Financial Risk
Every home has a financial story beyond the listing price. Below, you’ll see the climate risks that could affect this property — and in Bills & Affordability, how those risks may influence repairs, insurance, utilities, and long-term value.
Biggest Threats for This Home
- Cold Wave

- Heat Wave

- Tornado

- Tsunami

How This Home’s Risks Compare
FEMA Declared Disasters Across Illinois Counties
Understanding the Costs
Financial advisors generally recommend spending no more than 30% of your gross household income on housing costs. In practice, many households stretch to 35% or beyond — especially in high-cost markets.
Estimated Costs Today
| Monthly | Annual | |
|---|---|---|
| Mortgage | $2,199 | $26,388 |
| Home Insurance * | $100 | $1,200 |
| Property Taxes | $627 | $7,524 |
| Electricity | $130 | $1,569 |
| Total | $3,056 | $36,672 |
Income You'd Need if You Spent...
Illinois FAIR Plan Programs



How Costs Could Change Over Time
Climate risk is quickly impacting all of the major home ownership costs. Adjust the growth rates and percentage of income spent on housing below to see how your housing costs could change over the next 10 years — and what income you'd need to keep up.
Comparing Against the Market
Price Per Sq Ft
vs Other Active Listings
Avg $/sqft
vs Homes Sold Last Month
Median $/sqft
Current Market Trends
Median Price Per Square Foot
The median price per square foot of homes sold in this area each month. Compare this to this listing's price per square foot to gauge whether the home is priced in line with recent sales.
Historicals for This Listing
Zestimate History ($/sqft)
Price History
| Date | Event | Price |
|---|---|---|
| 2026-04-07 | Listing removed | $435,000 |
| 2026-03-27 | Listed for sale | $435,000 |
| 2025-12-11 | Listing removed | $450,000 |
| 2025-11-13 | Listed for sale | $450,000 |
| 2025-09-04 | Listing removed | $450,000 |
| 2025-08-07 | Listed for sale | $450,000 |
 View on Zillow