

1111 Lamb Rd, Ridgecrest, CA, 93555
About This Home
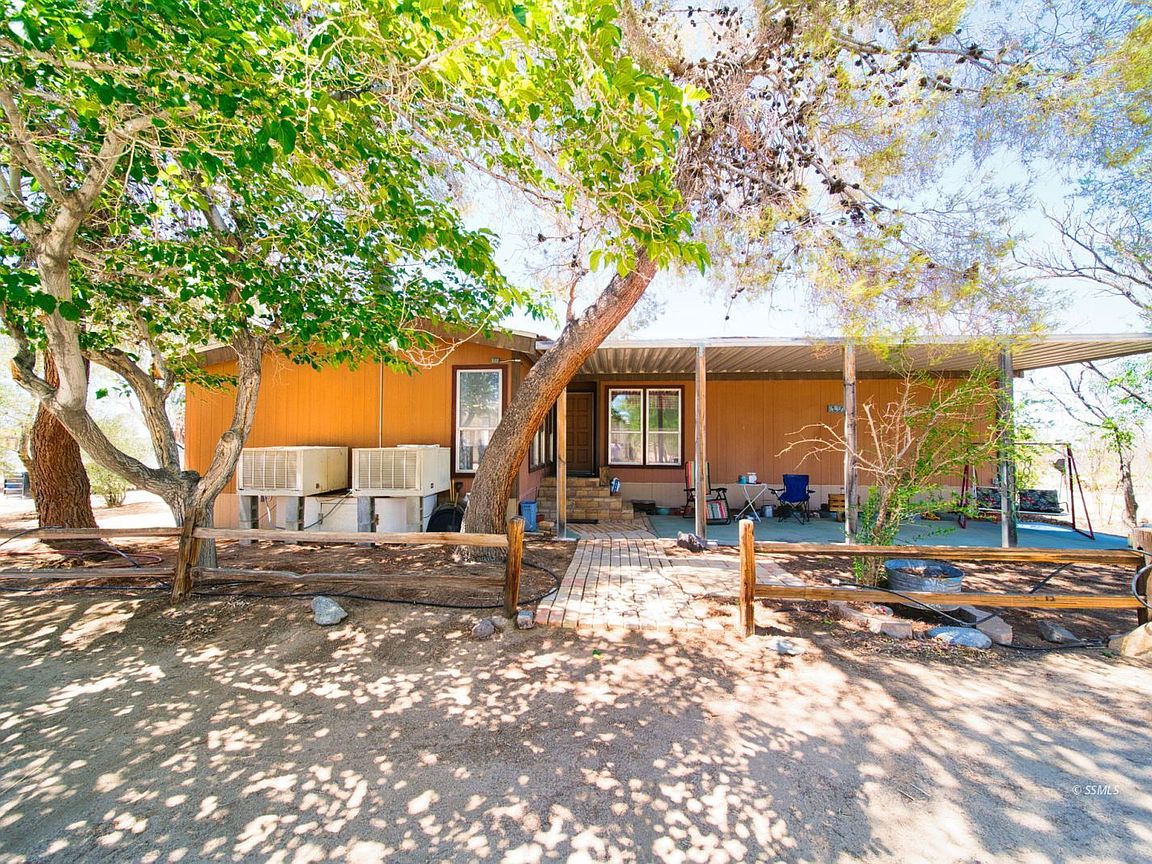

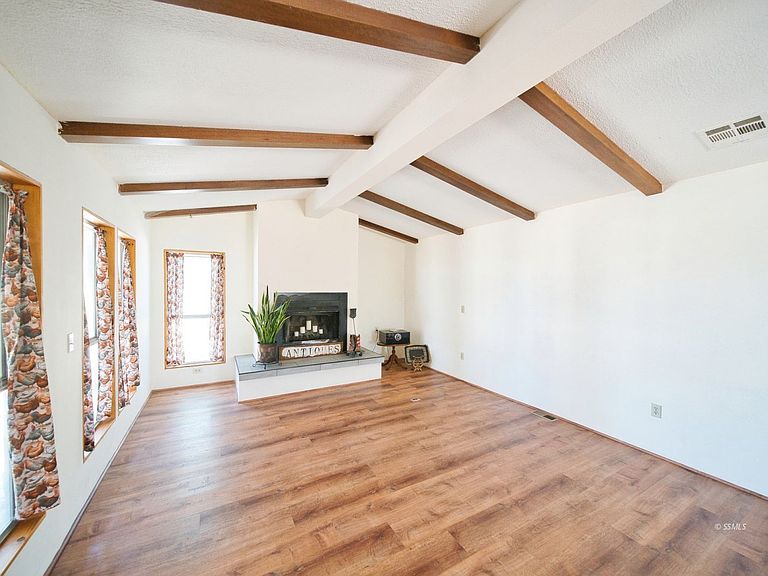
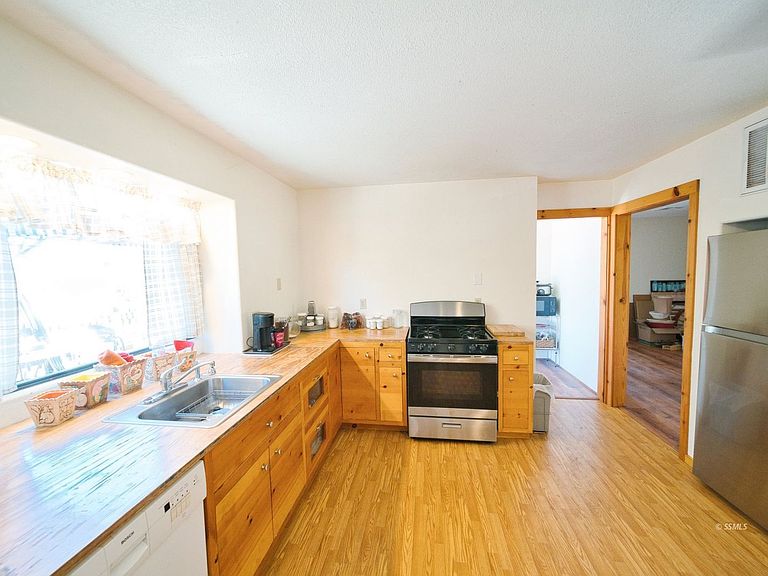
Affordable Horse Property. Come check out this beautiful horse property with unlimited potential. Bring all your animals out to this 2.07 acres completely equipped with 6 large corrals, riding arena, pig pen, chicken coop, and so much more. The breathtaking views from the deck looking at the Sierra Nevada mountains and the valley. Living here will give you a sense of peace and tranquility. Enter into this lovely home you will find a well-designed layout featuring a generous living area centered around a cozy fireplace. Kitchen has all wood cabinets. A spacious dining room for all your family get togethers. The primary suite is located at one end of the home as a split floor plan. This home has much to offer the buyer a lovely home plus a place for all your animals and children to enjoy. This home has been updated and is ready for a new buyer.
Getting Around
 Car-Dependent
 Very Limited Transit
 Somewhat Bikeable
Schools
Construction
Condition
- Year built: 1979
Materials
- Foundation: Permanent
- Roof: Asphalt,Shingle
- Construction materials: Vinyl Siding
Type & Style
- Home type: MobileManufactured
- Property subType: Manufactured Home,Single Family Residence
Interior
Appliances
- Appliances included: Gas Water Heater,Oven/Range,Refrigerator,Washer/Dryer,Water Heater
- Laundry features: Washer Hookup
Bedrooms & Bathrooms
- Bedrooms: 3
- Bathrooms: 2
- Full bathrooms: 2
Features
- Vaulted Ceiling(s),Ceiling Fan(s),Fireplace,Soaking Tub
- Flooring: Laminate
- Fireplace features: Wood Burning
- Fireplace: Yes
Heating & Cooling
- Heating features: Forced Air-Gas,In Floor,Fireplace Insert
- Cooling features: Evap. Cooler: Multi-room Ducting,On Ground
Interior Area
- Total structure area: 1,688
- Total interior livable area: 1,688 sqft
Property
Details
- Parcel number: 048323272
- Zoning description: RS
Features
- Patio & porch: Deck,Patio- Covered,Patio- Uncovered
- Exterior features: Garden,Lighting
- Fencing: Full
- Has view: Yes
- View description: City,Mountain(s),Valley
- Horses can be raised: Yes
Lot
- Lot size: 2.07 Acres
- Features: Landscape- Partial,Sprinklers- Drip System,Trees
Parking
- Total spaces: 2
- Parking features: Detached
- Has garage: Yes
- Attached garage spaces: 2
- Covered spaces: 2