


110 Naudain 12 St #4, Philadelphia, PA, 19147
About This Home
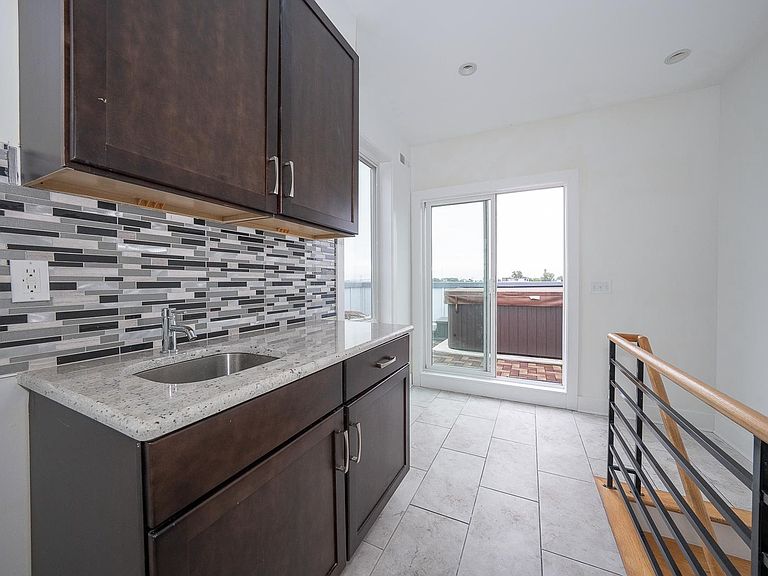
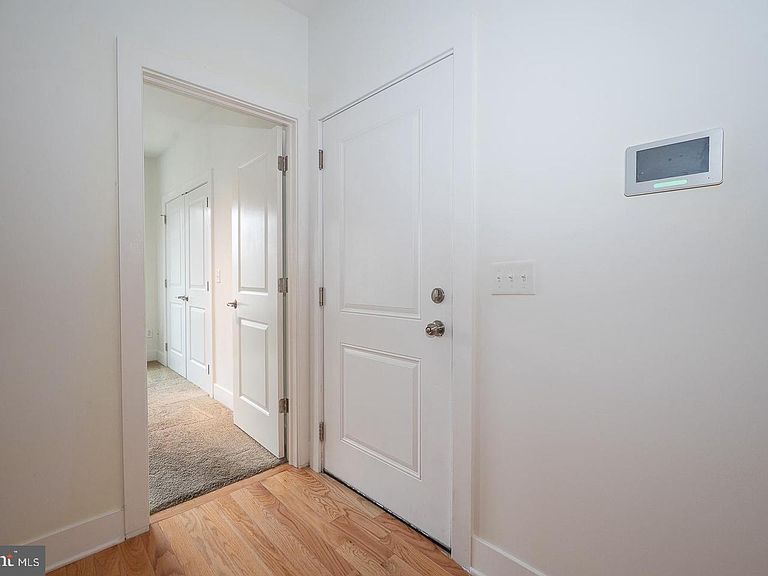
Private parking Welcome to beautiful 110 Naudain St #4, a beautiful private condominium, nestled on a cobblestone street in heart of Historical Society Hill neighborhood in Philadelphia. This spacious 4 bedroom, 3 bath, home affords several options enhancing convenient city living . A townhouse with a view and parking. The main area offers an open concept spacious living, complete with a full gorgeous chefs kitchen with interesting and unique finishes, full deep cabinetry and high end ample countertops. All ideally blended into a space for cooking entertaining and enjoying family meals at its best. There is a flex room or 4th bedroom located off the main floor that affords options for a den/gym or office . The 3rd full bath is also situated on the main level. The 2nd level has 3 great size bedrooms each having great and sizable closets. The main bedroom suite is stunning with 3 closets, a full private spa bath, double vanity and more. Access to the state of the art roof deck, you are greeted by a lovely kitchenette/pilot room /bar area, convenient for entertaining while enjoying those stunning views of the city from river to river. Whether you are sun bathing, taking in a relaxing evening in the jacuzzi, or a simple out door meal, the 360 degree views with enchant you......complete with a 1 car gated parking space is included. Do not miss this opportunity to enjoy a lifestyle of convenience and charm on the very top floors of the building, providing the top view of the city.
Getting Around
 Very Walkable
 Excellent Transit
 Very Bikeable
Schools
Construction
Condition
- Property condition: Excellent
- Year built: 2013
Materials
- Foundation: Block
- Roof: Flat
- Construction materials: Masonry
Type & Style
- Home type: Townhouse
- Property subType: Townhouse
Interior
Appliances
- Appliances included: Dishwasher,Disposal,Dryer,Refrigerator,Washer,Gas Water Heater
- Laundry features: Upper Level
Bathroom1
- Level: Main
Bathroom2
- Level: Upper
Bathroom3
- Level: Upper
Bedroom1
- Level: Main
Bedroom2
- Level: Upper
Bedroom3
- Level: Upper
Bedroom4
- Level: Upper
Bedrooms & Bathrooms
- Bedrooms: 4
- Bathrooms: 3
- Full bathrooms: 3
- Main level bathrooms: 1
- Main level bedrooms: 1
Features
- Window features: Casement
- Flooring: Wood,Carpet
- Number of fireplaces: 1
- Fireplace: Yes
- Finished area below ground: 0
- Finished area above ground: 2,469
Heating & Cooling
- Heating features: Forced Air,Natural Gas
- Cooling features: Central Air,Natural Gas
Interior Area
- Total structure area: 2,469
- Total interior livable area: 2,469 sqft
Kitchen
- Level: Main
Living Room
- Level: Main
Property
Accessibility
- Accessibility features: None
Details
- Parcel number: 888500604
- Zoning: RM1
- Special condition: Standard
Features
- Levels: Bi-Level,Two
- Stories: 2
- Pool features: None
- Patio & porch: Roof Deck
- Has view: Yes
- View description: City
Lot
- Features: Corner Lot/Unit
- Lot size dimensions: 0.00 x 0.00
Parking
- Total spaces: 1
- Parking features: Enclosed,Lighted,Private,Parking Lot
Climate Risk is Financial Risk
Every home has a financial story beyond the listing price. Below, you’ll see the climate risks that could affect this property — and in Bills & Affordability, how those risks may influence repairs, insurance, utilities, and long-term value.
Biggest Threats for This Home
- Heat Wave

- Cold Wave

- Inland Flooding

- Winter Weather

- Tsunami

How This Home’s Risks Compare
FEMA Declared Disasters Across Pennsylvania Counties
Understanding the Costs
Financial advisors generally recommend spending no more than 30% of your gross household income on housing costs. In practice, many households stretch to 35% or beyond — especially in high-cost markets.
Estimated Costs Today
| Monthly | Annual | |
|---|---|---|
| Mortgage | $4,040 | $48,480 |
| Home Insurance * | $230 | $2,760 |
| Property Taxes | $565 | $6,780 |
| Electricity | $270 | $3,250 |
| Total | $5,105 | $61,260 |
Income You'd Need if You Spent...
Pennsylvania FAIR Plan Programs
Insurance Placement Facility of Pennsylvania/FAIR Plan
 Wildfire
 Hail
Hail Wind
WindHow Costs Could Change Over Time
Climate risk is quickly impacting all of the major home ownership costs. Adjust the growth rates and percentage of income spent on housing below to see how your housing costs could change over the next 10 years — and what income you'd need to keep up.
Comparing Against the Market
Price Per Sq Ft
vs Other Active Listings
Avg $/sqft
vs Homes Sold Last Month
Median $/sqft
Current Market Trends
Median Price Per Square Foot
The median price per square foot of homes sold in this area each month. Compare this to this listing's price per square foot to gauge whether the home is priced in line with recent sales.
Historicals for This Listing
Zestimate History ($/sqft)
No zestimate history available
Price History
| Date | Event | Price |
|---|---|---|
| 2026-04-30 | Price change | $799,000 |
| 2025-12-29 | Price change | $825,000 |
| 2025-09-18 | Price change | $894,900 |
| 2025-07-25 | Listed for sale | $949,900 |
| 2022-12-09 | Listing removed | $1,290,000 |
| 2022-08-25 | Listed for sale | $1,290,000 |
 View on Zillow