



310 Sweet Gum Ln, Somerville, TX, 77879
About This Home
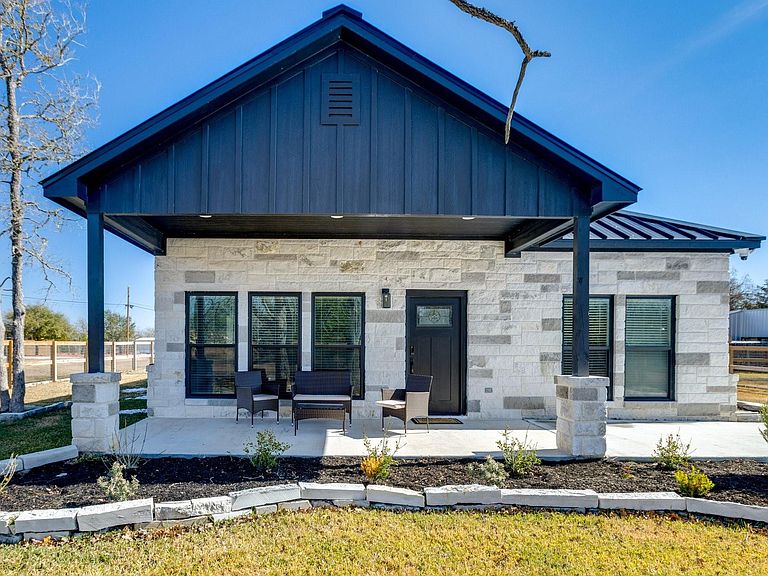
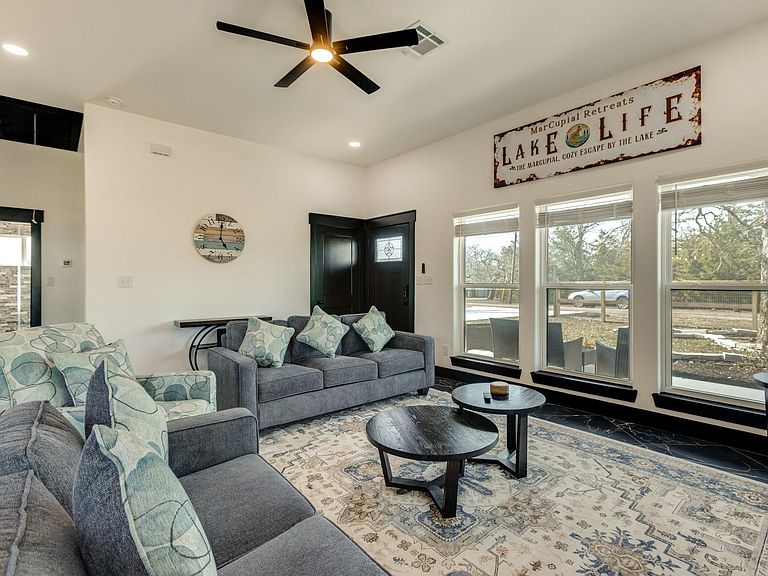
Gorgeous newly built (2025) traditional/modern home in a wonderful lake community in Lake Somerville approximately a mile from the boat ramp and state park. This cute 3 bed, 2 full bath home features gorgeous tile floors throughout, modern touches, stone showers, and open concept living-kitchen-dining. Lots of storage and Great for entertaining! This home comes fully furnished so it is truly move in ready! There are so many endless opportunities with this property as it can be an Airbnb short-term rental, long term rental, lake home, or a great weekend get away from the hustle and bustle of the city. Located in Birch Creek Forest in a quiet neighborhood. The house next door (308) is the same floor plan and for sale mls#62846491, the two can be bought together as an investment. All furniture will convey. All information is deemed correct, but to be independently verified.
Getting Around
 Car-Dependent
 Very Limited Transit
 Somewhat Bikeable
Schools
Construction
Condition
- Year built: 2025
Materials
- Foundation: Slab
- Roof: Metal
- Construction materials: Cement Siding
Type & Style
- Home type: SingleFamily
- Architectural style: Traditional
- Property subType: Single Family Residence
Interior
Appliances
- Appliances included: Refrigerator,Washer,Electric Oven,Microwave,Electric Cooktop,Dishwasher
- Laundry features: Electric Dryer Hookup,Washer Hookup
Bedroom
- Level: First
- Area: 110
- Dimensions: 11X10
Bedroom
- Level: First
- Area: 121
- Dimensions: 11x11
Bedrooms & Bathrooms
- Bedrooms: 3
- Bathrooms: 2
- Full bathrooms: 2
Features
- All Bedrooms Down,En-Suite Bath,Primary Bed - 1st Floor,Split Plan
- Flooring: Tile
Heating & Cooling
- Heating features: Electric
- Cooling features: Ceiling Fan(s),Electric
Interior Area
- Total structure area: 1,280
- Total interior livable area: 1,280 sqft
Kitchen
- Level: First
- Area: 88
- Dimensions: 11X8
Living Room
- Level: First
- Area: 272
- Dimensions: 17X16
Primary Bedroom
- Level: First
- Area: 180
- Dimensions: 15X12
Property
Details
- Parcel number: 23153
Features
- Stories: 1
- Patio & porch: Covered,Porch
Lot
- Lot size: 9,609 sqft
- Features: Subdivided,0 Up To 1/4 Acre
Parking
- Parking features: No Garage,Additional Parking