



1600 W State Highway 29, Bertram, TX, 78605
About This Home
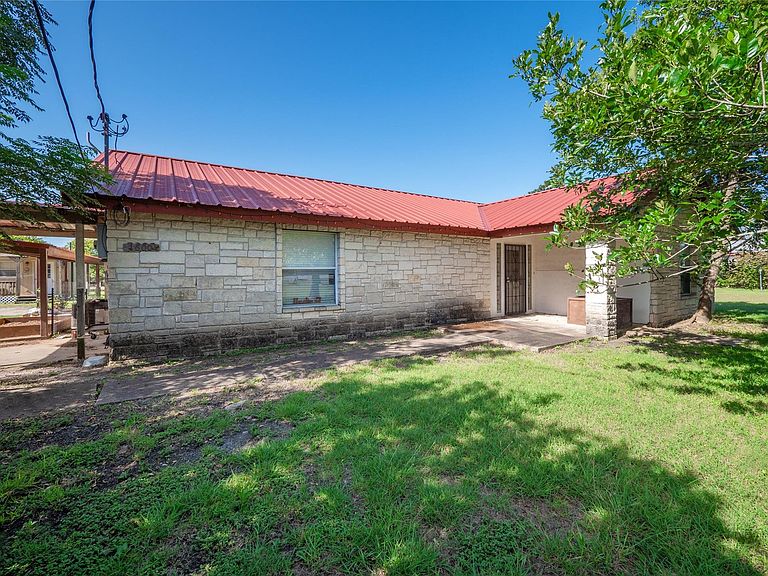
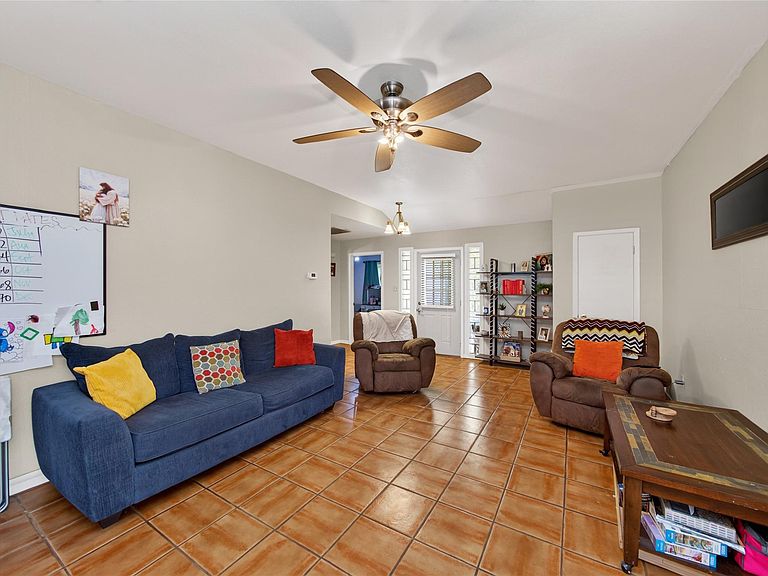
Enjoy the best of rural living just minutes from town on this beautifully shaded 1.02-acre property, less than 15 minutes to Burnet or Liberty Hill. This 3-bedroom, 2-bath home offers comfortable living with tile flooring throughout the living room and kitchen, a cozy fireplace, and a galley-style eat-in kitchen perfect for gathering. The primary bedroom includes a full bath, and a versatile bonus room is currently being used as a 3rd bedroom. Outside, a durable metal roof tops the home, complemented by a two-car carport and two covered patios ideal for outdoor entertaining. Raised garden beds offer the perfect space for growing your own vegetables, while two storage sheds provide plenty of room for tools and equipment. A covered walkway leads to the 12' x 26' tiny home, complete with laminate flooring, a full kitchen and bath, and a mini-split system for efficient heating and cooling. It's perfect as a guest suite, rental income opportunity, home office, or in-law quarters. With space to spread out, shade to relax under, and a bonus dwelling for extra flexibility, this property is a rare find for those seeking privacy without sacrificing convenience. Don't miss your chance to own this unique slice of Hill Country living!
Getting Around
 Car-Dependent
 Very Limited Transit
 Somewhat Bikeable
Schools
Construction
Condition
- Property condition: Resale
- Year built: 1995
Materials
- Foundation: Slab
- Roof: Metal
Type & Style
- Home type: SingleFamily
- Property subType: Single Family Residence
Interior
Appliances
- Appliances included: Dishwasher,Microwave,Free-Standing Electric Range,Refrigerator,Electric Water Heater,Water Softener Owned
Bedrooms & Bathrooms
- Bedrooms: 3
- Bathrooms: 2
- Full bathrooms: 2
- Main level bedrooms: 3
Features
- High Ceilings,No Interior Steps,Pantry,Primary Bedroom on Main,Walk-In Closet(s)
- Window features: Blinds
- Flooring: Carpet,Tile
- Number of fireplaces: 1
- Fireplace features: Family Room,Wood Burning
Heating & Cooling
- Heating features: Central,Electric,Fireplace(s)
- Cooling features: Central Air,Electric
Interior Area
- Total interior livable area: 1,472 sqft
Property
Accessibility
- Accessibility features: None
Details
- Parcel number: B0179000003801002
- Special condition: Standard
Features
- Levels: One
- Stories: 1
- Pool features: None
- Patio & porch: Covered,Patio,Porch
- Exterior features: No Exterior Steps,Private Yard,RV Hookup
- Spa features: None
- Fencing: Chain Link, Fenced, Partial
- Has view: Yes
- View description: Neighborhood,Rural
- Waterfront features: None
Lot
- Lot size: 1.02 Acres
- Features: Back Yard,Front Yard,Level,Trees-Large (Over 40 Ft),Trees-Moderate
Parking
- Parking features: Carport