


1967 Highgrove Ct, Atlanta, GA, 30345
About This Home
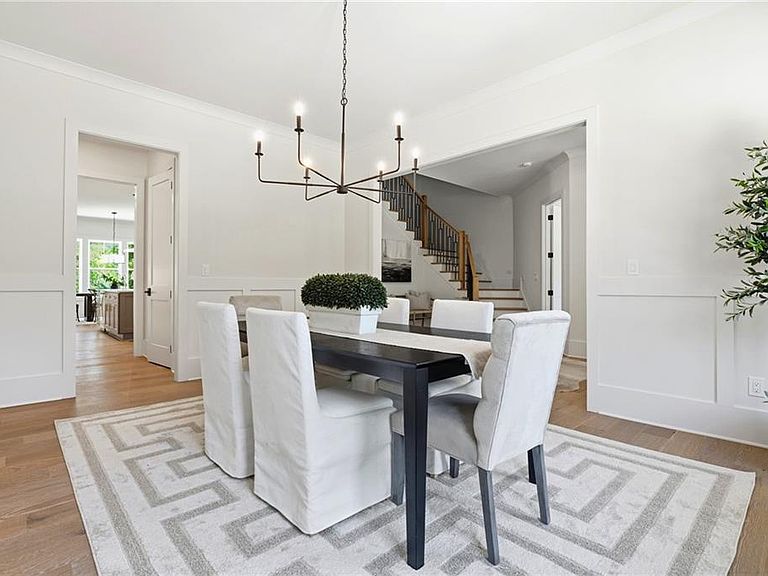
$20,000 buyer incentive! Welcome to 1967 Highgrove Court – a rare opportunity to own a custom executive estate in an exclusive five-home cul-de-sac nestled in Decatur’s most desirable Lavista corridor. This 6-bedroom, 5.5-bath luxury residence blends timeless modern farmhouse architecture with high-performance living—ideal for buyers seeking privacy, sophistication, and proximity to Atlanta’s top institutions. This home offers over 4,700 square feet of refined living space, plus a full unfinished terrace level providing an additional ~2,300 square feet for future expansion—perfect for a second kitchen, guest suite, home theater, wine cellar, or gym. At the heart of the home is a chef-caliber kitchen, outfitted with Wolf and Cove appliances, an oversized quartz island, a walk-in pantry, and a discreet butler’s prep station with wine fridge connecting to the formal dining room. The open layout flows seamlessly into a fireside great room with 10’ ceilings, premium designer flooring, and a full wall of sliding glass doors opening to a private covered deck—ideal for indoor/outdoor living and entertaining. Two luxurious primary suites—one on the main level and one upstairs—are appointed with spa-style baths featuring frameless glass showers, freestanding soaking tubs, dual vanities, and spacious walk-in closets. Each guest bedroom includes en-suite access and designer-level finishes throughout. A flexible upstairs loft adds functionality as a media room, home office, art studio, or fitness retreat. Additional highlights include: 2-car EV-ready garage Smart home infrastructure with Ring camera security Zoned HVAC with energy-efficient construction Professionally landscaped lot HOA-maintained shared green spaces and private cul-de-sac Located in the boutique Highgrove Court subdivision, this gated-ready community is pre-wired for secure entry post-development. Residents enjoy exclusive use of a shared private green space (just under half an acre)—ideal as a dog park, outdoor lounge, or neighborhood gathering area. You’ll be just minutes from Emory University and Hospital, CHOA, the CDC, Northside Hospital, and Piedmont Hospital, as well as Midtown, Buckhead. Quick access to I-85 and just 25 minutes from Hartsfield-Jackson International Airport ensures effortless connectivity for work and travel.
Getting Around
 Car-Dependent
 Some Transit
 Somewhat Bikeable
Schools
Construction
Condition
- Property condition: Resale
- New construction: Yes
- Year built: 2025
Materials
- Foundation: None
- Roof: Composition
- Construction materials: HardiPlank Type
Other
- Builder name: Hoeks International Properties
Type & Style
- Home type: SingleFamily
- Architectural style: Traditional
- Property subType: Single Family Residence,Residential
Interior
Appliances
- Appliances included: Dishwasher,Double Oven,Gas Range,Microwave
- Laundry features: Laundry Room,Main Level,Upper Level
Basement
- Has basement: Yes
- Basement: Unfinished,Walk-Out Access
Bedroom
- Features: Master on Main
Bedrooms & Bathrooms
- Bedrooms: 6
- Bathrooms: 6
- Full bathrooms: 5
- 1/2 bathrooms: 1
- Main level bathrooms: 2
- Main level bedrooms: 2
Dining Room
- Features: Separate Dining Room
Features
- Entrance Foyer,High Ceilings 10 ft Main,Walk-In Closet(s)
- Window features: None
- Flooring: Wood
- Number of fireplaces: 1
- Fireplace features: Gas Log
- Fireplace: Yes
- Finished area above ground: 4,700
- Common walls with other units/homes: No Common Walls
Heating & Cooling
- Heating features: Central,Electric
- Cooling features: Central Air,Zoned
Interior Area
- Total structure area: 4,700
- Total interior livable area: 4,700 sqft
Kitchen
- Features: Kitchen Island, Pantry Walk-In, View to Family Room
Master Bathroom
- Features: Double Vanity
Master Bedroom
- Features: Master on Main
- Level: Master on Main
Property
Accessibility
- Accessibility features: None
Details
- Other equipment: None
- Horse amenities: None
Features
- Levels: Three Or More
- Pool features: None
- Patio & porch: Deck,Patio
- Exterior features: Other,No Dock
- Spa features: None
- Fencing: None
- Has view: Yes
- View description: Other
- Waterfront features: None
- Waterbody name: None
Lot
- Lot size: 0.42 Acres
- Features: Back Yard,Cul-De-Sac
- Lot size dimensions: 103x170x167x121
Parking
- Total spaces: 2
- Parking features: Garage
- Has garage: Yes
- Attached garage spaces: 2
- Covered spaces: 2
Climate Risk is Financial Risk
Every home has a financial story beyond the listing price. Below, you’ll see the climate risks that could affect this property — and in Bills & Affordability, how those risks may influence repairs, insurance, utilities, and long-term value.
Biggest Threats for This Home
- Hail

- Inland Flooding

- Ice Storm

- Lightning

- Tornado

How This Home’s Risks Compare
FEMA Declared Disasters Across Georgia Counties
Understanding the Costs
Financial advisors generally recommend spending no more than 30% of your gross household income on housing costs. In practice, many households stretch to 35% or beyond — especially in high-cost markets.
Estimated Costs Today
| Monthly | Annual | |
|---|---|---|
| Mortgage | $9,096 | $109,152 |
| Home Insurance * | $649 | $7,788 |
| Property Taxes | $1,394 | $16,728 |
| Electricity | $456 | $5,479 |
| Total | $11,595 | $139,140 |
Income You'd Need if You Spent...
Georgia FAIR Plan Programs


How Costs Could Change Over Time
Climate risk is quickly impacting all of the major home ownership costs. Adjust the growth rates and percentage of income spent on housing below to see how your housing costs could change over the next 10 years — and what income you'd need to keep up.
Comparing Against the Market
Price Per Sq Ft
vs Other Active Listings
Avg $/sqft
vs Homes Sold Last Month
Median $/sqft
Current Market Trends
Median Price Per Square Foot
The median price per square foot of homes sold in this area each month. Compare this to this listing's price per square foot to gauge whether the home is priced in line with recent sales.
Historicals for This Listing
Zestimate History ($/sqft)
Price History
| Date | Event | Price |
|---|---|---|
| 2025-07-26 | Listed for sale | $1,849,000 |
 View on Zillow