
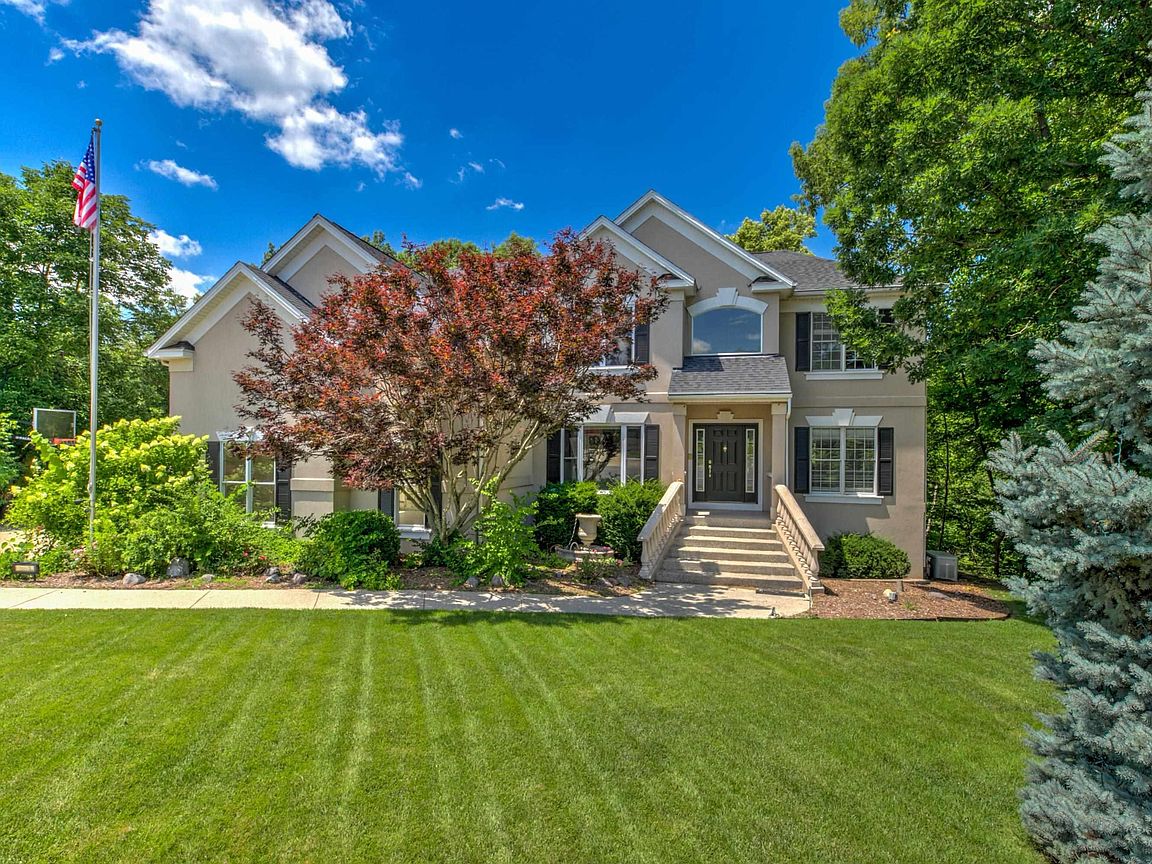


2929 Windpointe Dr, Peoria, IL, 61614
About This Home
Looking for a remarkable property? From the moment you enter the two story foyer you know this home has it all. 6 Bedroom 5 full baths located on a private Cu-de-sac in a gated community. Interior amenities include main floor bedroom, formal and informal dining area, kitchen with granite countertops, chef cooktop - terrazzo tile throughout the common areas. Living Room with fireplace, electric blinds, surround sound. Primary bedroom is huge with tray ceilings and amazing private bath with walk in shower and jetted soaker tub. New carpet in all 6 bedrooms. Lower level has family room with bar, fireplace and walk out patio. Exterior feels like your own retreat and the perfect setting for multi seasonal entertaining. In ground pool with newer pump, auto cover, slide and fountains. Property has over 3 acres partially wooded and entirely fenced. Multi level deck and patio with pergola with electric for fans and lighting as well as a hardline gas hookup for grilling and composite decking. Property acreage features large workshop, gazebo, electric and landscaping lighting as well as irrigation on the 3 acres. Home has upgrades too many to mention but includes - chip finish flooring in the 3 car attached garage, whole home generator, on demand water heater, media closet on the main floor and family room, upgraded air conditioning with booster for the upper level, reverse osmosis, dual sump pump with alarms, water softener system. This is an amazing home and ready to impress!
Getting Around
 Car-Dependent
 Some Transit
 Somewhat Bikeable
Schools
Construction
Condition
- Year built: 1999
Materials
- Foundation: Concrete Perimeter
- Roof: Shingle
- Construction materials: Frame,EIFS
Type & Style
- Home type: SingleFamily
- Property subType: Single Family Residence,Residential
Interior
Additional Room
- Level: Basement
- Dimensions: 21ft 0in x 12ft 0in
Appliances
- Appliances included: Dishwasher,Disposal,Dryer,Microwave,Other,Range,Refrigerator,Washer,Water Purifier,Water Softener Owned,Tankless Water Heater,Gas Water Heater
Basement
- Has basement: Yes
- Basement: Finished,Full
Bedroom1
- Level: Upper
- Dimensions: 21ft 0in x 18ft 0in
Bedroom2
- Level: Upper
- Dimensions: 14ft 0in x 10ft 0in
Bedroom3
- Level: Upper
- Dimensions: 13ft 0in x 12ft 0in
Bedroom4
- Level: Upper
- Dimensions: 16ft 0in x 12ft 0in
Bedroom5
- Level: Main
- Dimensions: 12ft 0in x 10ft 0in
Bedrooms & Bathrooms
- Bedrooms: 6
- Bathrooms: 5
- Full bathrooms: 5
Family Room
- Level: Basement
- Dimensions: 32ft 0in x 36ft 0in
Features
- Ceiling Fan(s),Central Vacuum,High Speed Internet
- Window features: Replacement Windows,Window Treatments,Blinds
- Number of fireplaces: 2
- Fireplace features: Family Room,Gas Starter,Gas Log,Living Room
- Fireplace: Yes
Heating & Cooling
- Heating features: Forced Air
- Cooling features: Central Air
Interior Area
- Total structure area: 3,106
- Total interior livable area: 4,306 sqft
Kitchen
- Level: Main
- Dimensions: 17ft 0in x 14ft 0in
Laundry
- Level: Main
- Dimensions: 9ft 0in x 6ft 0in
Living Room
- Level: Main
- Dimensions: 16ft 0in x 15ft 0in
Main Level
- Area: 1529
Other
- Level: Main
- Dimensions: 13ft 0in x 12ft 0in
Other
- Level: Main
- Dimensions: 21ft 0in x 12ft 0in
Other
- Area: 1200
Upper Level
- Area: 1577
Property
Details
- Parcel number: 1418155023
- Zoning description: Residential
- Other equipment: Intercom
Features
- Levels: Two
- Pool features: In Ground
- Patio & porch: Deck,Patio
- Spa features: Bath
Lot
- Lot size: 3.36 Acres
- Features: Extra Lot,Wooded
- Lot size dimensions: 3.36
Parking
- Total spaces: 3
- Parking features: Attached
- Has garage: Yes
- Attached garage spaces: 3
- Covered spaces: 3
Climate Risk is Financial Risk
Every home has a financial story beyond the listing price. Below, you’ll see the climate risks that could affect this property — and in Bills & Affordability, how those risks may influence repairs, insurance, utilities, and long-term value.
Biggest Threats for This Home
- Cold Wave

- Hail

- Heat Wave

- Ice Storm

- Lightning

- Strong Wind

- Tornado

- Winter Weather

How This Home’s Risks Compare
FEMA Declared Disasters Across Illinois Counties
Understanding the Costs
Financial advisors generally recommend spending no more than 30% of your gross household income on housing costs. In practice, many households stretch to 35% or beyond — especially in high-cost markets.
Estimated Costs Today
| Monthly | Annual | |
|---|---|---|
| Mortgage | $5,688 | $68,256 |
| Home Insurance * | $875 | $10,500 |
| Property Taxes | $2,015 | $24,180 |
| Electricity | $331 | $3,974 |
| Total | $8,909 | $106,908 |
Income You'd Need if You Spent...
Illinois FAIR Plan Programs

How Costs Could Change Over Time
Climate risk is quickly impacting all of the major home ownership costs. Adjust the growth rates and percentage of income spent on housing below to see how your housing costs could change over the next 10 years — and what income you'd need to keep up.
Comparing Against the Market
Price Per Sq Ft
vs Other Active Listings
Avg $/sqft
vs Homes Sold Last Month
Median $/sqft
Current Market Trends
Median Price Per Square Foot
The median price per square foot of homes sold in this area each month. Compare this to this listing's price per square foot to gauge whether the home is priced in line with recent sales.
Historicals for This Listing
Zestimate History ($/sqft)
Price History
| Date | Event | Price |
|---|---|---|
| 2026-08-17 | Price change | $990,000 |
| 2026-07-12 | Listed for sale | $1,125,000 |
 View on Zillow