

4921 W Linda Curv, Peoria, IL, 61607
3beds
2baths
1,430sqft
$174,500
$122price/sqft
$1,502/moest. monthly cost
$60,080/yrincome needed
About This Home
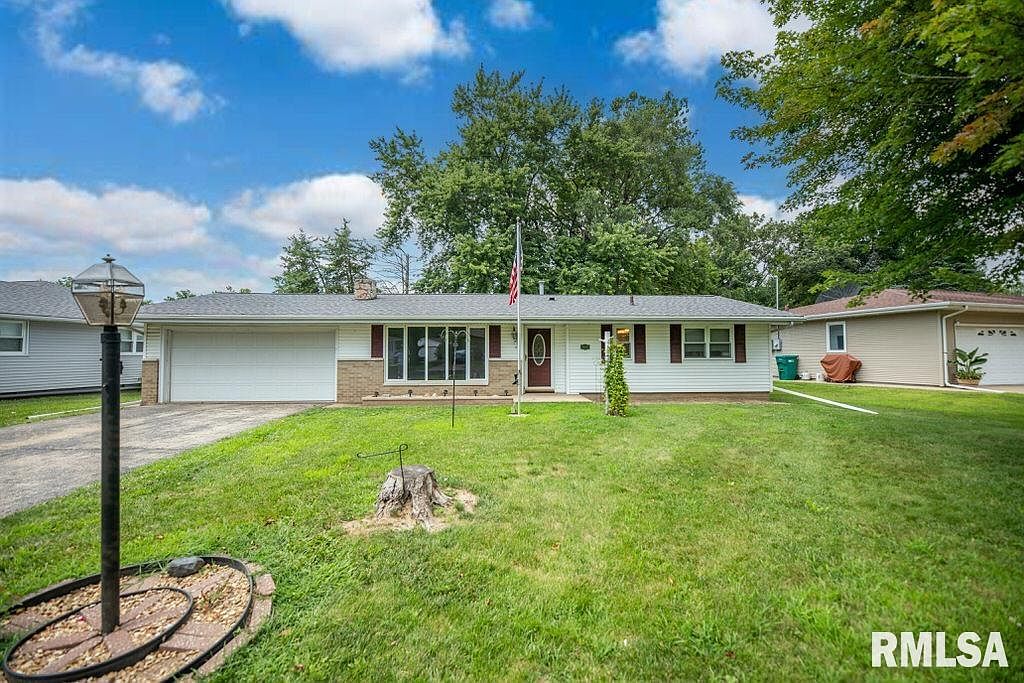
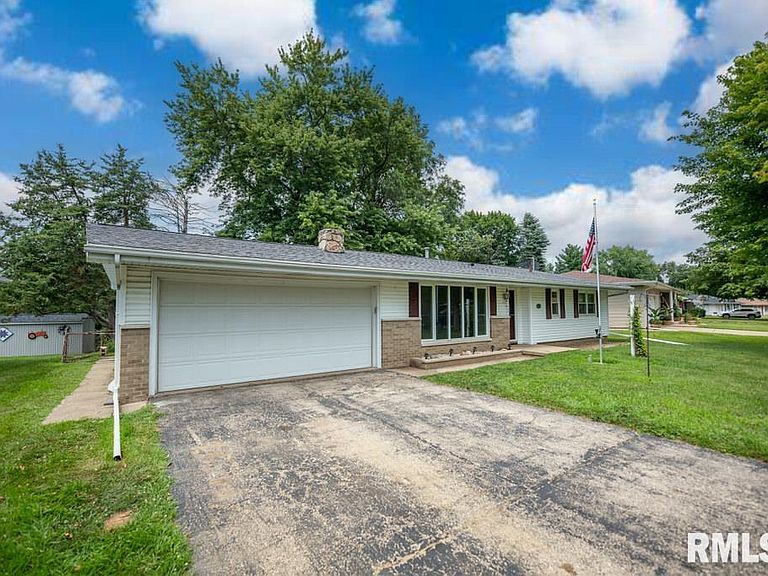
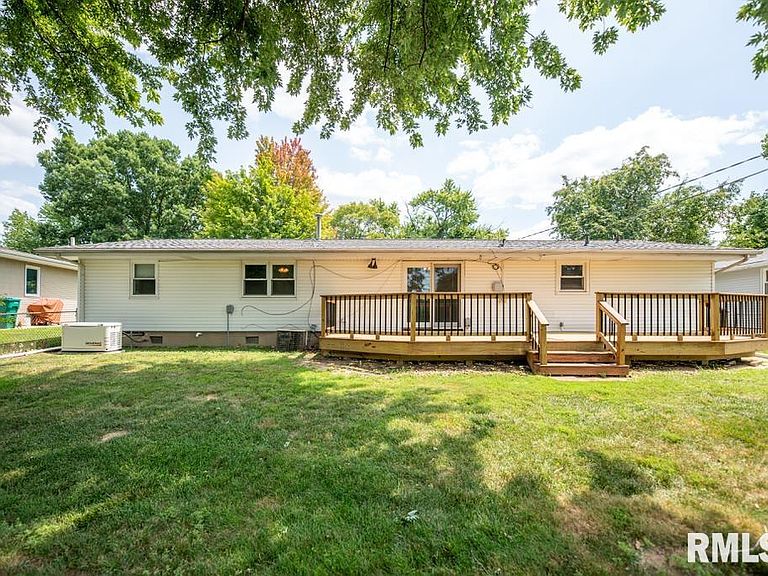
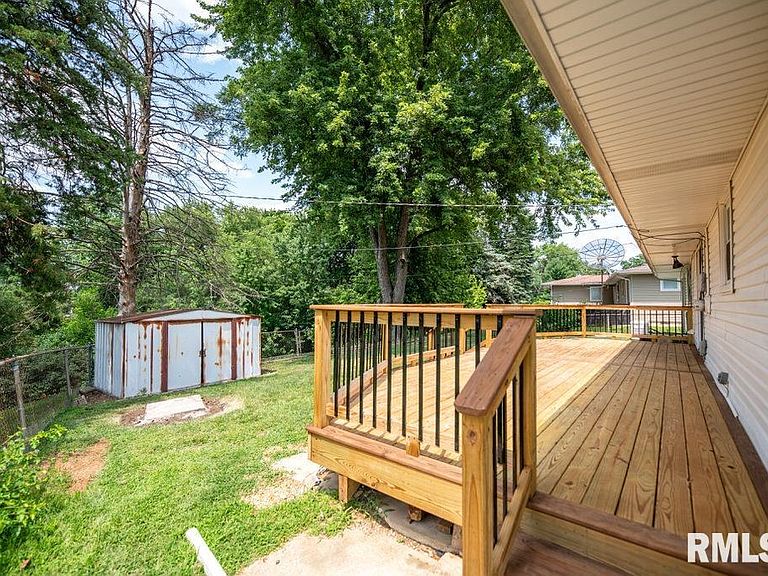
Immediate possession. 3 Bedroom, 2 full Baths, Ranch style home with spacious newer deck overlooking private wooded back yard. 1.5 car attached garage. Real estate tax amount reflects Disabled Veteran status. Fireplace, appliances, former radon remediation system sold "as-is" - not warranted
Getting Around
6
 Car-Dependent
0
 No Nearby Transit
17
 Somewhat Bikeable
Schools
6/10
2/10
Construction
Condition
- Year built: 1958
Materials
- Roof: Shingle
- Construction materials: Brick,Vinyl Siding
Type & Style
- Home type: SingleFamily
- Architectural style: Ranch
- Property subType: Single Family Residence,Residential
Interior
Appliances
- Appliances included: Dishwasher,Disposal,Range Hood,Range,Refrigerator,Water Softener Owned,Water Purifier,Gas Water Heater,Electric Water Heater
Basement
- Has basement: Yes
- Basement: Partial
Bedroom1
- Level: Main
- Dimensions: 14ft 0in x 12ft 0in
Bedroom2
- Level: Main
- Dimensions: 12ft 0in x 11ft 0in
Bedroom3
- Level: Main
- Dimensions: 11ft 0in x 10ft 0in
Bedrooms & Bathrooms
- Bedrooms: 3
- Bathrooms: 2
- Full bathrooms: 2
Features
- Ceiling Fan(s)
- Window features: Blinds
- Number of fireplaces: 1
- Fireplace features: Gas Log,Living Room
- Fireplace: Yes
- Attic: Storage
Heating & Cooling
- Heating features: Forced Air
- Cooling features: Central Air
Interior Area
- Total structure area: 1,430
- Total interior livable area: 1,430 sqft
Kitchen
- Level: Main
- Dimensions: 12ft 0in x 9ft 0in
Living Room
- Level: Main
- Dimensions: 20ft 0in x 14ft 0in
Main Level
- Area: 1430
Other
- Level: Main
- Dimensions: 16ft 0in x 10ft 0in
Property
Details
- Parcel number: 1723328011
- Zoning description: R
Features
- Patio & porch: Deck
Lot
- Features: Wooded
- Lot size dimensions: 50 x 209 x 85 x 205
Parking
- Total spaces: 1.5
- Parking features: Attached
- Has garage: Yes
- Attached garage spaces: 1.5
- Covered spaces: 1.5