



548 Sandy Cay Dr Unit 313, Miramar Beach, FL, 32550
About This Home
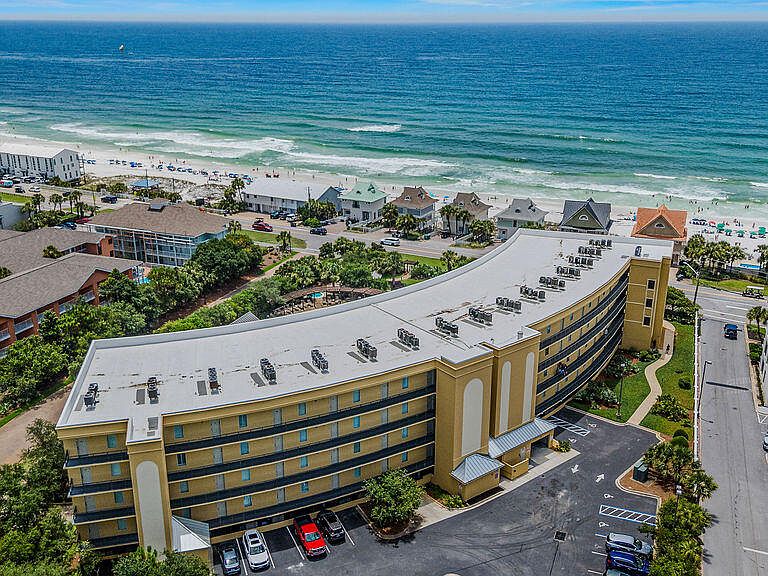
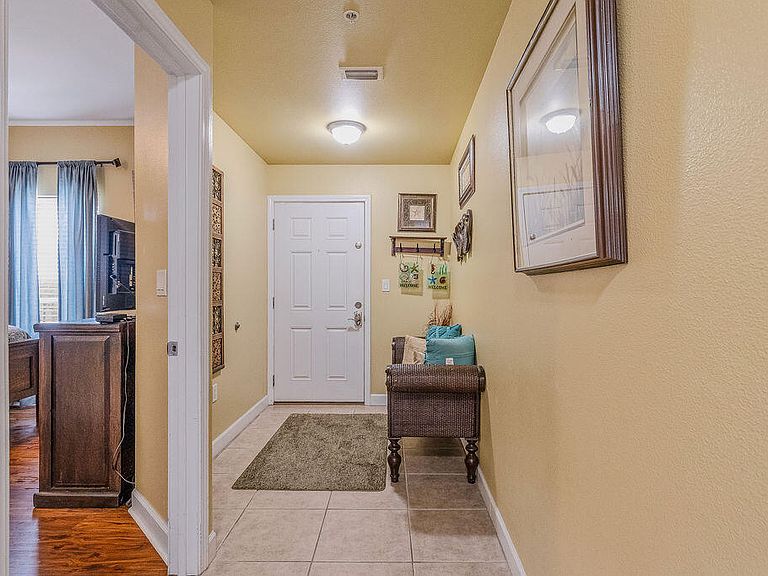
Beautifully furnished and meticulously maintained, this Gulf-view residence offers the ideal blend of coastal charm, comfort, and investment potential. Perfectly positioned within one of the Emerald Coast's most sought-after resort communities, the condo enjoys deeded beach access along with an exceptional pool experience, including a zero-entry pool ideal for families and a heated pool for year-round enjoyment. Inside, the thoughtfully designed floor plan lives beautifully for both owners and guests. The master bedroom features newly installed LVP flooring. A true bunk room with its own door provides a rare and functional bonus space, offering privacy and flexibility for family and visitors alike. Whether serving as a primary retreat, second home, or income-producing property, this residence offers the best of resort-style living, with a strong rental history available for review.
Getting Around
 Car-Dependent
 Very Limited Transit
 Somewhat Bikeable
Schools
Construction
Condition
- Property condition: Construction Complete
- Year built: 2006
Materials
- Roof: Flat
- Construction materials: Concrete,Steel Frame
Type & Style
- Home type: Condo
- Property subType: Condominium
Interior
Appliances
- Appliances included: Dishwasher,Disposal,Dryer,Microwave,Refrigerator,Washer,Electric Water Heater
- Laundry features: Washer/Dryer Hookup
Bathroom
- Level: First
- Area: 42
- Dimensions: 6 x 7
Bedrooms & Bathrooms
- Bedrooms: 1
- Bathrooms: 2
- Full bathrooms: 2
Features
- Breakfast Bar,Hallway Bunk Beds,Owner's Closet
- Flooring: Tile
Heating & Cooling
- Heating features: Central
- Cooling features: Central Air,Ceiling Fan(s)
Interior Area
- Total structure area: 1,046
- Total interior livable area: 1,046 sqft
Kitchen
- Level: First
- Area: 91
- Dimensions: 13 x 7
Living Room
- Level: First
- Area: 238
- Dimensions: 14 x 17
Master Bathroom
- Level: First
- Area: 50
- Dimensions: 10 x 5
Master Bedroom
- Level: First
- Area: 132
- Dimensions: 12 x 11
Other
- Level: First
- Area: 49
- Dimensions: 7 x 7
Property
Details
- Parcel number: 302S21421500000313
Features
- Exterior features: Balcony
- Has view: Yes
- View description: Gulf
- Has water view: Yes
- Water view: Gulf