


207 Lansdowne Dr, Slidell, LA, 70461
About This Home
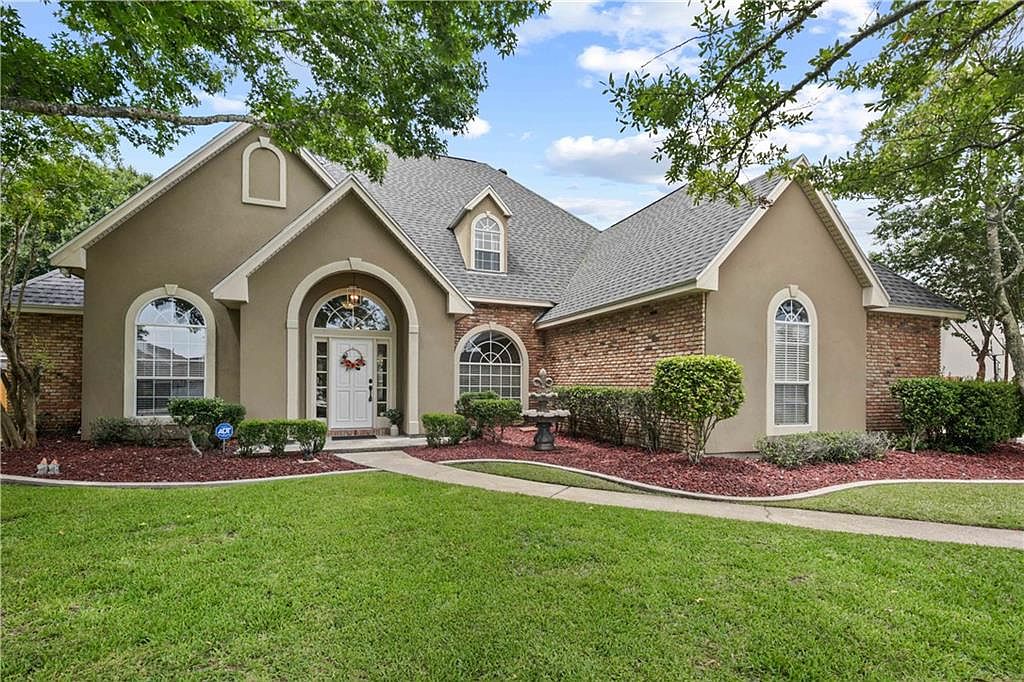
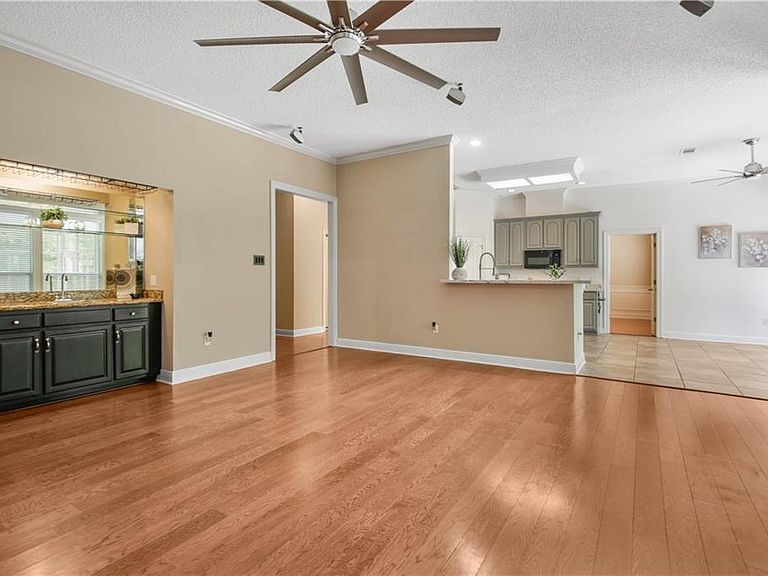
*** For the House Gourmet *** Designed for entertaining and everyday living, this exceptional home offers an abundance of space, timeless craftsmanship, and thoughtful upgrades throughout. *** From the moment you enter, you'll appreciate the soaring ceilings, solid wood floors, beautiful woodwork, and elegant arched windows that fill the home with natural light. The spacious kitchen is a chef's delight, featuring new granite countertops, a center island, built-in microwave, and cooktop—great for preparing meals while staying connected with family and guests. *** The inviting great room boasts a cozy corner fireplace and built-in bar, creating the ideal setting for entertaining. The expansive primary suite includes a private sitting area, while the luxurious bath offers a relaxing jetted tub and separate shower. *** Upstairs, you'll find a versatile computer loft, three generously sized bedrooms, and a convenient adjoining bath. Downstairs, the fifth bedroom with French doors provides the flexibility to serve as a home office, sitting room, or guest suite. *** Additional highlights include: Large formal living and dining room with an open layout. Inside laundry room with cabinets. Screened-in patio plus a 254-square-foot enclosed patio. Three-car side-load garage with mini-split system. Rear yard access with RV parking. 160-square-foot storage shed. Backyard featuring lemon and orange trees. *** Located in the highly desirable Northshore School District, this home combines generous living spaces, quality finishes, and exceptional functionality.
Getting Around
 Car-Dependent
 Very Limited Transit
 Somewhat Bikeable
Schools
Construction
Condition
- Property condition: Very Good Condition
- Year built: 1996
Materials
- Foundation: Slab
- Roof: Shingle
- Construction materials: Brick,Stucco
Type & Style
- Home type: SingleFamily
- Architectural style: Traditional
- Property subType: Single Family Residence
Interior
Appliances
- Appliances included: Dishwasher,Microwave,Range
Bedroom
- Level: Second
- Dimensions: 13.60 X 12.70
Bedroom
- Level: Second
- Dimensions: 13 X 11
Bedroom
- Level: Second
- Dimensions: 13.10 X 11
Bedroom
- Level: First
- Dimensions: 10 x 10.50
Bedrooms & Bathrooms
- Bedrooms: 5
- Bathrooms: 4
- Full bathrooms: 3
- 1/2 bathrooms: 1
Den
- Level: First
- Dimensions: 20.90 X 17.90
Dining Room
- Level: First
- Dimensions: 15.30 X 13
Features
- Wet Bar,Ceiling Fan(s),Cathedral Ceiling(s),High Ceilings,Pantry,Vaulted Ceiling(s)
- Fireplace features: Wood Burning
- Fireplace: Yes
Heating & Cooling
- Heating features: Central,Multiple Heating Units
- Cooling features: Central Air,2 Units
Interior Area
- Total structure area: 5,342
- Total interior livable area: 3,500 sqft
Kitchen
- Level: First
- Dimensions: 14.10 X 12.20
Laundry
- Level: First
- Dimensions: 13.70 X 13.10
Master Bedroom
- Level: First
- Dimensions: 17 X 16
Other
- Level: Second
- Dimensions: 10.50 X 9.10
Property
Details
- Parcel number: 115784
- Special condition: None
Features
- Levels: Two
- Stories: 2
- Patio & porch: Concrete
- Exterior features: Fence
Lot
- Lot size: 0.34 Acres
- Features: Outside City Limits,Rectangular Lot
- Lot size dimensions: 100 x 150
Parking
- Total spaces: 3
- Parking features: Garage,Three or more Spaces
- Has garage: Yes