


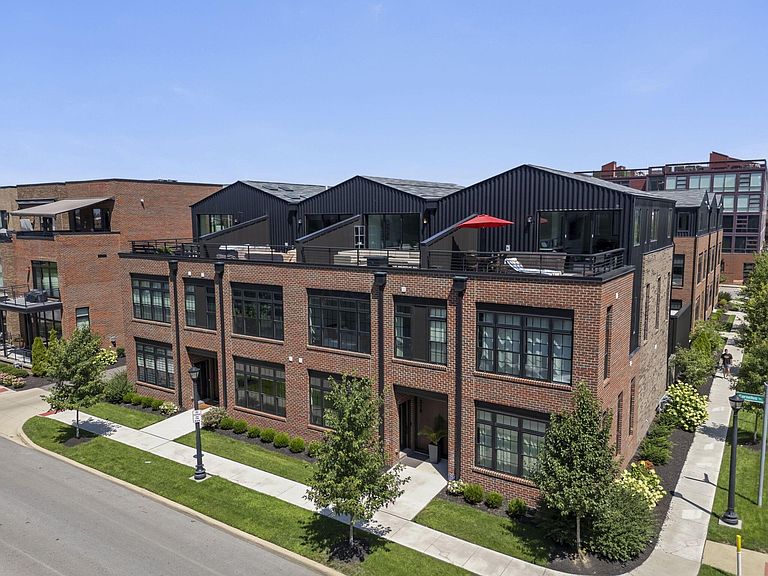
318 Cornelius St Unit 6, Columbus, OH, 43215
About This Home
***INCREDIBLE OPPORTUNITY*** PRICED $160K-$190K BELOW THE LAST TWO SALES IN 2025! ONE OF JUST 8 EXCLUSIVE MASON COLLECTION TOWNHOMES IN JEFFREY PARK! THIS IS THE ONLY UNIT CURRENTLY AVAILABLE AT THIS TIME. TWO IDENTICALLY SIZED UNITS (OF THE 8) JUST SOLD WITHIN THE LAST 6 MONTHS FOR $1,050,000 & $1,080,000 MAKING THIS AN AGGRESSIVELY PRICED, HIGH-END BUY. BUILT JUST FOUR YEARS AGO, THIS EXQUISITE, CUSTOM-BUILT LUXURY TOWNHOME IN THE HEART OF JEFFREY PARK, ITALIAN VILLAGE'S MOST PREMIER ADDRESS. THIS STUNNING RESIDENCE FEATURES 3 BEDROOMS, 4.5 BATHS, AND THREE DISTINCT LIVING AREAS. THE DESIGNER KITCHEN IS ANCHORED BY A MASSIVE 3-PANEL QUARTZ ISLAND AND INCLUDES TWO-TONE FLAT-PANEL CABINETRY, FISHER & PAYKEL APPLIANCES WITH DOUBLE OVENS AND GAS COOKTOP, AND A BOLD CHARCOAL HEX BACKSPLASH. SOARING CEILINGS, WIDE-PLANK WHITE OAK FLOORS, AND OVERSIZED BLACK-FRAMED WINDOWS ENHANCE THE SCALE AND SOPHISTICATION THROUGHOUT. THE DRAMATIC FLOATING STAIRCASE WITH METAL AND GLASS RAILINGS CLIMBS TO A SKYLIT THIRD FLOOR, CREATING A FLOODED LIGHT EXPERIENCE FROM TOP TO BOTTOM. THE PRIVATE OWNER'S SUITE FEATURES A CUSTOM WALK-IN CLOSET AND LUXURIOUS BATH, WITH A SECOND BEDROOM SUITE AND LAUNDRY ON THE SAME LEVEL. THE TOP FLOOR OFFERS A VAULTED LIVING AREA WITH WET BAR, FULL BATH, AND A WALL OF GLASS THAT OPENS TO AN EXPANSIVE ROOFTOP TERRACE WITH IPEA DECKING PERFECT FOR ENTERTAINING! THE FINISHED LOWER LEVEL INCLUDES A LARGE REC ROOM, BEDROOM, FULL BATH, AND BONUS FITNESS/STORAGE SPACE. OUTDOOR FEATURES INCLUDE A FIRST-FLOOR PATIO, 2-CAR GARAGE, AND WALKABILITY TO NEIGHBORHOOD SHOPS, PARK, POOL, RESTAURANTS, OSU, AND DOWNTOWN. ***100% TAX ABATEMENT & NO COMMUNITY DEVELOPMENT CHARGE***
Getting Around
 Somewhat Walkable
 Good Transit
 Bikeable
Schools
Construction
Condition
- Year built: 2021
Type & Style
- Home type: Condo
- Architectural style: Modern
- Property subType: Condominium
Interior
Appliances
- Appliances included: Dishwasher,Gas Range,Microwave,Refrigerator
Basement
- Has basement: Yes
- Basement: Egress Window(s),Full
Bedrooms & Bathrooms
- Bedrooms: 3
- Bathrooms: 5
- Full bathrooms: 4
- 1/2 bathrooms: 1
Features
- Window features: Insulated Windows
- Flooring: Wood,Carpet,Ceramic/Porcelain
- Common walls with other units/homes: End Unit,1 Common Wall
Heating & Cooling
- Heating features: Forced Air
- Cooling features: Central Air
Interior Area
- Total structure area: 2,936
- Total interior livable area: 3,120 sqft
Property
Details
- Parcel number: 010307285
- Special condition: Standard
Features
- Levels: Three Or More
- Patio & porch: Patio,Deck
- Exterior features: Balcony
- Fencing: Fenced
Lot
- Lot size: 1,306 sqft
Parking
- Total spaces: 2
- Parking features: Garage Door Opener,Detached
- Has garage: Yes
- Attached garage spaces: 2
- Covered spaces: 2
Climate Risk is Financial Risk
Every home has a financial story beyond the listing price. Below, you’ll see the climate risks that could affect this property — and in Bills & Affordability, how those risks may influence repairs, insurance, utilities, and long-term value.
Biggest Threats for This Home
- Cold Wave

- Heat Wave

- Inland Flooding

How This Home’s Risks Compare
FEMA Declared Disasters Across Ohio Counties
Understanding the Costs
Financial advisors generally recommend spending no more than 30% of your gross household income on housing costs. In practice, many households stretch to 35% or beyond — especially in high-cost markets.
Estimated Costs Today
| Monthly | Annual | |
|---|---|---|
| Mortgage | $4,444 | $53,328 |
| Home Insurance * | $260 | $3,120 |
| Property Taxes | $1,120 | $13,440 |
| Electricity | $334 | $4,015 |
| Total | $6,158 | $73,896 |
Income You'd Need if You Spent...
Ohio FAIR Plan Programs



How Costs Could Change Over Time
Climate risk is quickly impacting all of the major home ownership costs. Adjust the growth rates and percentage of income spent on housing below to see how your housing costs could change over the next 10 years — and what income you'd need to keep up.
Comparing Against the Market
Price Per Sq Ft
vs Other Active Listings
Avg $/sqft
vs Homes Sold Last Month
Median $/sqft
Current Market Trends
Median Price Per Square Foot
The median price per square foot of homes sold in this area each month. Compare this to this listing's price per square foot to gauge whether the home is priced in line with recent sales.
Historicals for This Listing
Zestimate History ($/sqft)
Price History
| Date | Event | Price |
|---|---|---|
| 2026-03-13 | Listed for sale | $879,000 |
| 2026-02-05 | Listing removed | $885,000 |
| 2026-02-01 | Price change | $885,000 |
| 2025-10-30 | Price change | $890,000 |
| 2025-07-27 | Listed for sale | $950,000 |
 View on Zillow