



492 E Yale Loop, Irvine, CA, 92614
About This Home
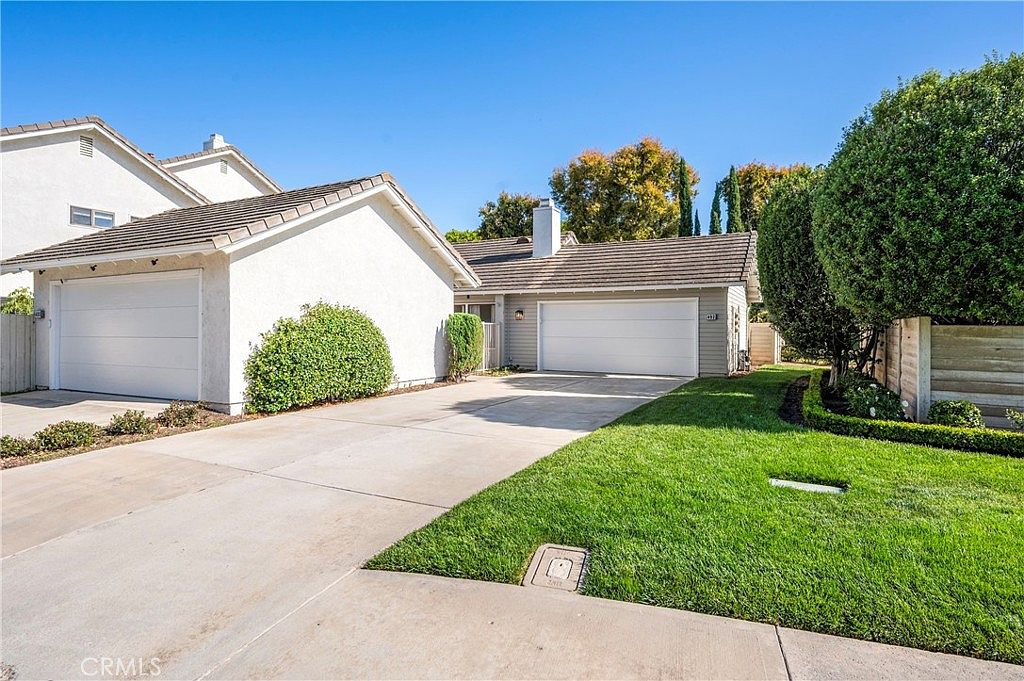
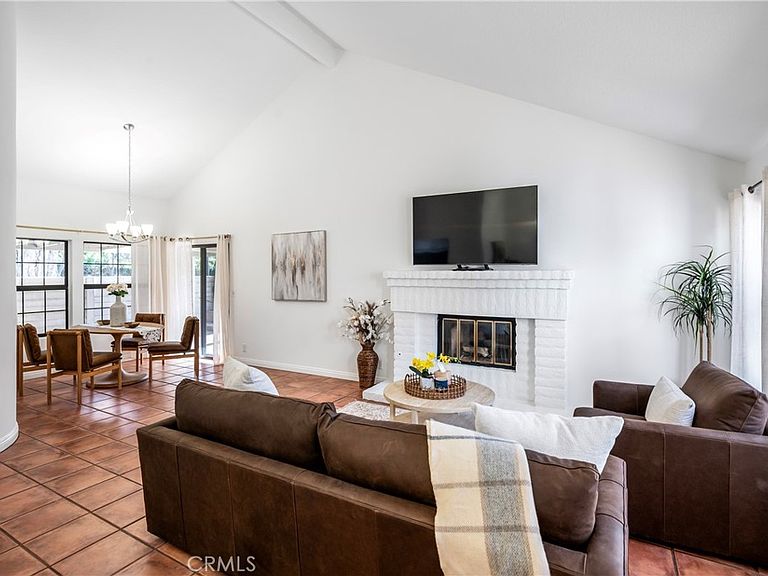
Tucked away within Irvine’s prestigious Woodbridge community, this beautifully maintained single-story residence offers the perfect blend of comfort, convenience, and indoor-outdoor living. Featuring 2 bedrooms and 2 bathrooms, the home welcomes you with soaring ceilings, abundant natural light, and an open-concept design that feels both spacious and inviting. The living area is centered around a charming fireplace and opens seamlessly to the private backyard, creating an ideal setting for entertaining or quiet evenings at home. The oversized covered patio provides plenty of space for outdoor dining, gardening, or simply enjoying the peaceful surroundings. The functional floor plan includes generously sized bedrooms, ample storage, and an attached two-car garage with additional rear access. A long driveway offers rare extra parking accommodations. Living in Woodbridge means enjoying one of Irvine’s most amenity-rich communities. Residents have access to two lakes, sandy beach lagoons, numerous pools and spas, tennis and pickleball courts, parks, playgrounds, sports courts, walking trails, and a variety of recreational facilities throughout the neighborhood. Ideally situated near shopping, dining, top-rated Irvine schools, UCI, John Wayne Airport, and major freeways including the 405, 5, and 55, this home offers an exceptional location for both commuting and everyday living. A rare opportunity to enjoy a private single-level home in one of Irvine’s most established and sought-after communities — with no Mello Roos taxes.
Getting Around
 Car-Dependent
 Minimal Transit
 Very Bikeable
Schools
Construction
Condition
- Year built: 1986
Materials
- Foundation: Slab
Type & Style
- Home type: Condo
- Property subType: Condominium
Interior
Appliances
- Appliances included: Dishwasher,Disposal,Microwave,Refrigerator,Water Heater
- Laundry features: Inside,Laundry Closet
Bathroom
- Features: Dual Sinks,Enclosed Toilet,Full Bath on Main Level,Tub Shower,Walk-In Shower
Bedroom
- Features: All Bedrooms Down
Bedroom
- Features: Bedroom on Main Level
Bedrooms & Bathrooms
- Bedrooms: 2
- Bathrooms: 2
- Full bathrooms: 2
- Main level bathrooms: 2
- Main level bedrooms: 2
Features
- Separate/Formal Dining Room,Eat-in Kitchen,High Ceilings,All Bedrooms Down,Bedroom on Main Level,Main Level Primary,Walk-In Closet(s)
- Door features: Sliding Doors
- Flooring: Laminate,Tile
- Fireplace features: Living Room
- Fireplace: Yes
- Common walls with other units/homes: 1 Common Wall
Heating & Cooling
- Heating features: Forced Air
- Cooling features: Central Air
Interior Area
- Total interior livable area: 1,323 sqft
Master Bedroom
- Features: Main Level Primary
Other
- Features: Walk-In Closet(s)
Property
Details
- Parcel number: 93884331
- Attached to another structure: Yes
- Special condition: Standard
Features
- Levels: One
- Stories: 1
- Entry location: First Level with steps
- Pool features: Community,Association
- Patio & porch: Covered
- Has spa: Yes
- Spa features: Association,Community
- Has view: Yes
- View description: None
Lot
- Lot size: 1.53 Acres
- Features: Back Yard,Front Yard,Landscaped
Parking
- Total spaces: 2
- Parking features: Door-Single,Garage Faces Front,Garage
- Has garage: Yes
- Attached garage spaces: 2
- Covered spaces: 2